
Search results for "Basement bathroom" in Home Design Ideas

 KCBR Design | Remodel
What started as an unfinished basement is now a warm and livable extension of this family’s home. The remodel includes a cozy family room, a dedicated craft studio, a basement bar, a new bedroom and bathroom, and a quiet sitting room. Designed for both function and comfort, this space now offers plenty of room for gathering, creativity, and relaxation.

 Home Building & Remodeling Experts
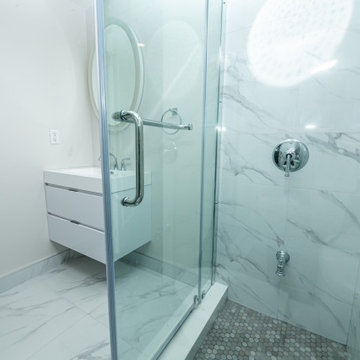
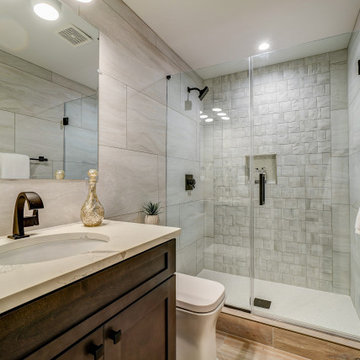
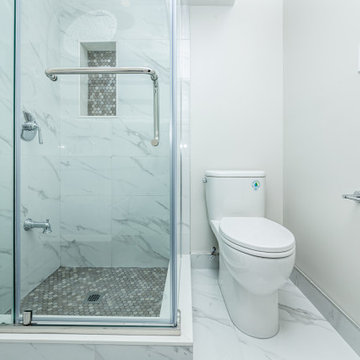
We worked with the homeowner to turn their unfinished basement space into a beautiful bathroom retreat complete with a steam shower, custom vanity with quartz top, glamorous pendant lights, wall-to-wall mirror, and shimmering glass tile accent wall. The fully tiled steam shower includes niche storage, ceiling mounted rain shower, handheld shower, full-length custom shower glass, and a tiled built-in bench. The new bathroom provides a spa-like space to unwind from the day.
Find the right local pro for your project



Sponsored
Plain City, OH

The Creative Kitchen Company
Columbus Area Kitchen Remodeling and Refacing Professional

 North Jersey Home Maintenance Group
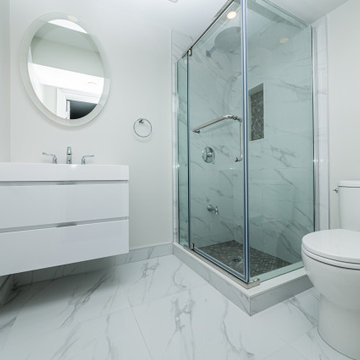
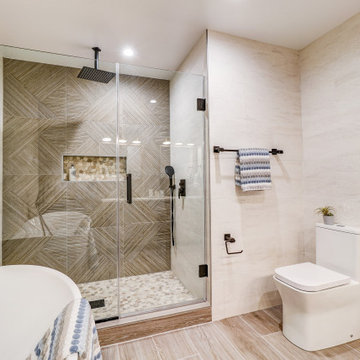
Renovated basement, new walls, bead board, flooring, custom cabinetry cabinetry, ceiling, electric, doors, bathroom, new gym, new design to make the space work for the family.
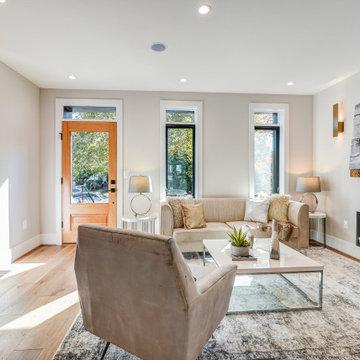


 Third Space Builders, LLC.
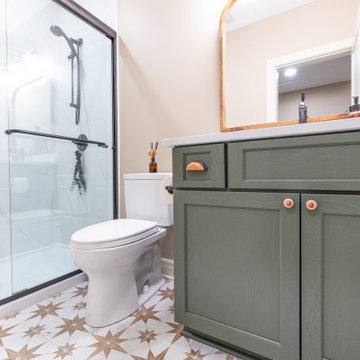
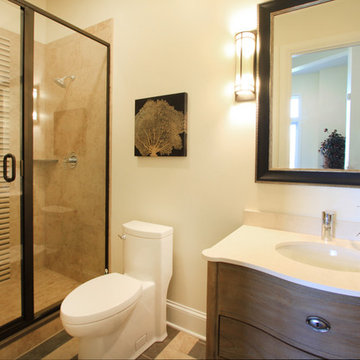
Example of a mid-sized mountain style 3/4 dark wood floor and brown floor bathroom design in Columbus with a one-piece toilet and beige walls



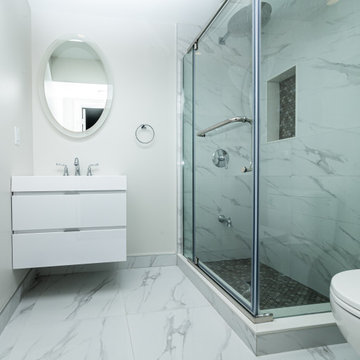
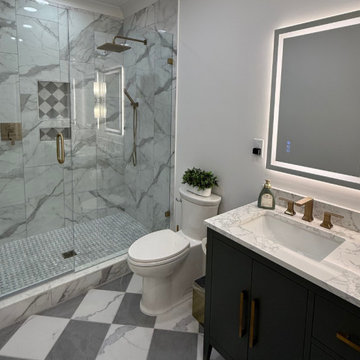


 Architecturally Speaking
Bathroom - mid-sized transitional bathroom idea with furniture-like cabinets

Sponsored
Columbus, OH

Hope Restoration & General Contracting
Columbus Design-Build, Kitchen & Bath Remodeling, Historic Renovations

 Emily’s Interiors
Basement Living and Dining Area with Green Picture Frame Wainscoting, Crown Molding, and a Wet Bar
Inspiration for a large eclectic carpeted and gray floor basement remodel in Boston with green walls
Inspiration for a large eclectic carpeted and gray floor basement remodel in Boston with green walls
157