
Search results for "Basement bathroom" in Home Design Ideas

 Flying Dormer
To create the illusion of space in this 5' x 8' Eureopean-style bathroom, we continued the bold black and white mosaic Portugese floor tile into the shower, whose floor is just slightly recessed, and angled so water drains to the center.
The rest of the bathroom is almost purely white and includes:
- white floating vanity with modern water-saving chrome faucet
- large white subway tile with mother of pearl accents including the mother of pearl-lined shampoo niche and vanity backsplash that goes all the way up to the ceiling which catches the light and adds a bit of bling.
- Adjustable handheld shower
- modern white dual flush toilet
- floating shelves
- Carrera marble countertop
- deep, custom made medicine cabinet for extra storage
- heated floor

 Popularis Construction Inc
Full basement bathroom
Bathroom - mid-sized traditional gray floor bathroom idea in Boston with shaker cabinets, white cabinets, gray walls and white countertops
Bathroom - mid-sized traditional gray floor bathroom idea in Boston with shaker cabinets, white cabinets, gray walls and white countertops

 GloRem
Large elegant walk-out carpeted and multicolored floor basement photo in Baltimore with yellow walls and no fireplace
Find the right local pro for your project

 Tim Brown Architecture
Casey Fry
Large cottage u-shaped concrete floor kitchen pantry photo in Austin with marble countertops, white backsplash, ceramic backsplash, shaker cabinets and turquoise cabinets
Large cottage u-shaped concrete floor kitchen pantry photo in Austin with marble countertops, white backsplash, ceramic backsplash, shaker cabinets and turquoise cabinets

 Dickinson Cabinetry
This is a custom floating, Walnut vanity. The blue tile back splash, and hanging lights complement the Walnut drawers, and give this bathroom a very modern look.

 Design Platform
New Laundry Room and Mud Room with Wood Grain Porcelain Tile, Custom Walnut Bench and Built-In, Caesarstone Waterfall Counter above Washer/Dryer in Lagos Blue, Subway Tile Backsplash, and Apron Sink. Photo by David Lauer. www.davidlauerphotography.com

 TBC - TRACE BRASH CONSTRUCTION
Inspiration for a large craftsman look-out concrete floor bathroom remodel in San Francisco

Sponsored
Delaware, OH

Buckeye Basements, Inc.
Central Ohio's Basement Finishing ExpertsBest Of Houzz '13-'21

 LUX Design | Interior Design Build
The clients love to travel and what better way to reflect their personality then to instal a custom printed black and grey map of the world on all 4 walls of their powder bathroom. The black walls are made glamorous by installing an ornate gold frame mirror with two sconces on either side. The rustic barnboard countertop was custom made and placed under a black glass square vessel sink and tall gold modern faucet.


 Anthony Company Builders LLC
Guest bathroom in basement. Used a mix of patterns, shapes and sizes of travertine for floor, walls, and shower.
Mountain style travertine floor bathroom photo in Omaha with an undermount sink and solid surface countertops
Mountain style travertine floor bathroom photo in Omaha with an undermount sink and solid surface countertops

 CRG Homes
Renovation by CRG Companies
Photos by Robyn Pigott
Example of a beach style entryway design in Charleston
Example of a beach style entryway design in Charleston



Sponsored
Westerville, OH

Custom Home Works
Franklin County's Award-Winning Design, Build and Remodeling Expert


 Blank & Baker Construction Management
Close up of the shoer fixtures. Rainfall shower head and handheld wand sprayer.

 Essence Design Studio
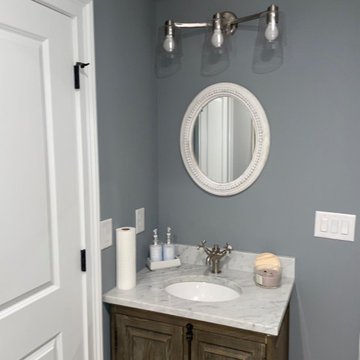
Example of a small classic 3/4 white tile and subway tile travertine floor double shower design in Cincinnati with an undermount sink, raised-panel cabinets, dark wood cabinets, marble countertops, a two-piece toilet and blue walls







164