
Search results for "Basement bathroom" in Home Design Ideas

 FBC Remodel
©Finished Basement Company
Inspiration for a mid-sized contemporary white tile and subway tile light wood floor and gray floor alcove shower remodel in Denver with furniture-like cabinets, dark wood cabinets, a two-piece toilet, beige walls, a vessel sink, wood countertops, a hinged shower door and brown countertops
Inspiration for a mid-sized contemporary white tile and subway tile light wood floor and gray floor alcove shower remodel in Denver with furniture-like cabinets, dark wood cabinets, a two-piece toilet, beige walls, a vessel sink, wood countertops, a hinged shower door and brown countertops

 Britton Homes
The floor was filled with 3 feet of gravel to make this adjoining basement space flush with the rest of the basement. These full size windows make it feel less like a basement.


Find the right local pro for your project
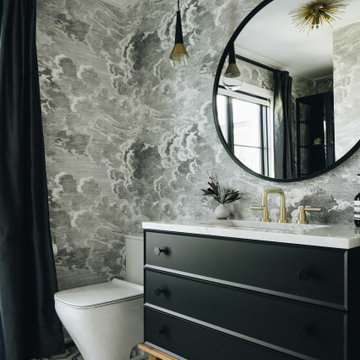


 Good Natured Homes
Greg Scott Makinen
Inspiration for a mid-sized modern master gray tile and cement tile ceramic tile alcove shower remodel in Boise with flat-panel cabinets, medium tone wood cabinets, a one-piece toilet, gray walls and an integrated sink
Inspiration for a mid-sized modern master gray tile and cement tile ceramic tile alcove shower remodel in Boise with flat-panel cabinets, medium tone wood cabinets, a one-piece toilet, gray walls and an integrated sink
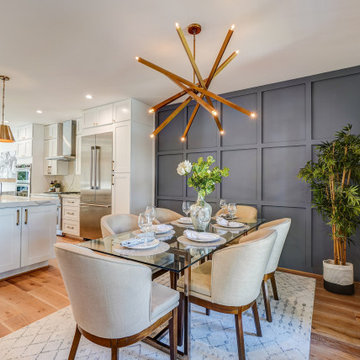




 D&G Construction
A contemporary bathroom with wall hung sink.
Example of a trendy bathroom design in Denver
Example of a trendy bathroom design in Denver
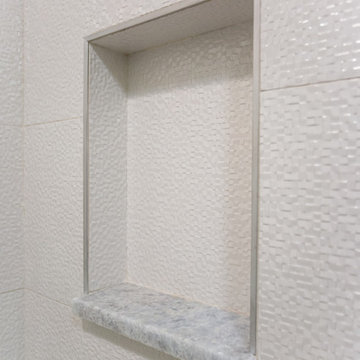
 Power Marble & Granite LTD.
Beautifully designed, this transitional basement bathroom combines elegance with modern function. The space features Cielo Blue Quartzite counters, Forevermark cabinetry, and Silk Blanco porcelain tiles by Porcelanosa, creating a sophisticated and timeless palette. The light cabinetry and carefully chosen finishes brighten the lower level, giving the homeowner’s guests a luxurious, spa-like experience. A glass-enclosed shower with textured wall tile and sleek chrome fixtures adds a contemporary touch, while the double-sink vanity ensures everyday convenience. Thoughtful accents, layered lighting, and a clean, airy design make this basement bathroom both welcoming and refined.
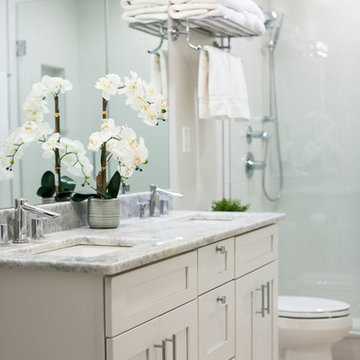 Power Marble & Granite LTD.
Beautifully designed, this transitional basement bathroom combines elegance with modern function. The space features Cielo Blue Quartzite counters, Forevermark cabinetry, and Silk Blanco porcelain tiles by Porcelanosa, creating a sophisticated and timeless palette. The light cabinetry and carefully chosen finishes brighten the lower level, giving the homeowner’s guests a luxurious, spa-like experience. A glass-enclosed shower with textured wall tile and sleek chrome fixtures adds a contemporary touch, while the double-sink vanity ensures everyday convenience. Thoughtful accents, layered lighting, and a clean, airy design make this basement bathroom both welcoming and refined.

 User
Master Bathroom. Custom sink vanity. Don Freeman Studio photography
Inspiration for a small transitional master white tile mosaic tile floor bathroom remodel in New York with an undermount sink, shaker cabinets, medium tone wood cabinets and white walls
Inspiration for a small transitional master white tile mosaic tile floor bathroom remodel in New York with an undermount sink, shaker cabinets, medium tone wood cabinets and white walls
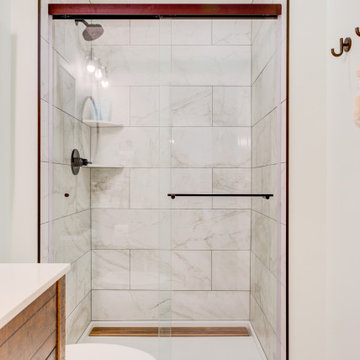
 Pinnacle Design & Remodeling
Look at this lovely marble shower with the oil bronze touches which fits nicely in with the rest of the space downstairs.
Cottage bathroom photo in Minneapolis
Cottage bathroom photo in Minneapolis





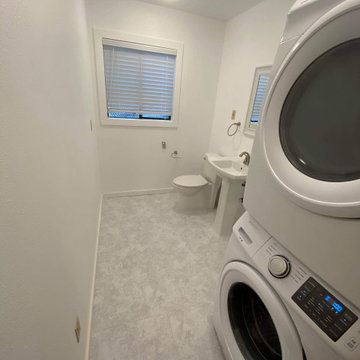
 Handyman Rescue Team
What was once an empty space is now a functional bathroom and laundry room!
Example of a classic basement design in Seattle
Example of a classic basement design in Seattle



Sponsored
Fredericksburg, OH

High Point Cabinets
Columbus' Experienced Custom Cabinet Builder | 4x Best of Houzz Winner

 J.P. Hoffman Design Build
This basement bathroom is a perfect spot for guests and homeowners alike.
Bathroom - transitional bathroom idea in Boston
Bathroom - transitional bathroom idea in Boston
 J.P. Hoffman Design Build
This basement bathroom is a perfect spot for guests and homeowners alike.
Example of a transitional bathroom design in Boston
Example of a transitional bathroom design in Boston
 J.P. Hoffman Design Build
This basement bathroom is a perfect spot for guests and homeowners alike.
Inspiration for a transitional bathroom remodel in Boston
Inspiration for a transitional bathroom remodel in Boston
177