
Search results for "Basement bathroom" in Home Design Ideas


 ESM Construction LLC
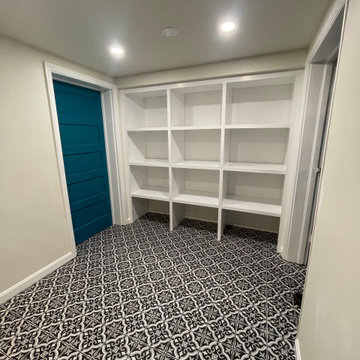
We transformed an unfinished basement hallway into a fully functional bathroom, providing the homeowner with a convenient restroom on the main living level. The project included plumbing installation, electrical work, framing, drywall, tile installation, recessed lighting, and a macerating pump system to accommodate the drainage line elevation.
We also built custom storage shelves in the hallway to maximize space and improve organization. The bathroom was constructed using the Schluter waterproofing system for long-term durability and moisture protection. The staircase was modified to improve comfort and accessibility.
This project significantly improved the functionality of the home while maintaining a traditional aesthetic that matches the homeowner’s style preferences.

 Yorgos Efthymiadis Photography
Yorgos Efthymiadis
Powder room - coastal powder room idea in Boston with a pedestal sink and blue walls
Powder room - coastal powder room idea in Boston with a pedestal sink and blue walls
Find the right local pro for your project



 Elite Contractors Services Inc.
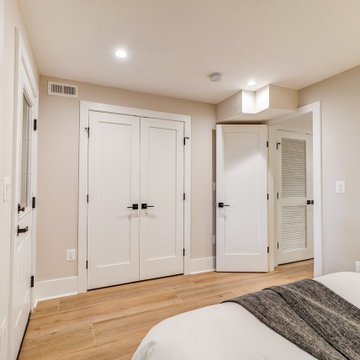
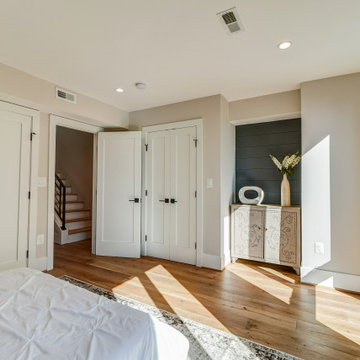
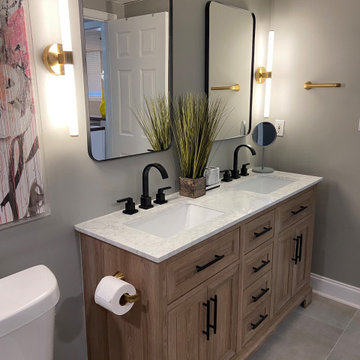
Bathroom - laminate floor and gray floor bathroom idea in DC Metro with gray walls




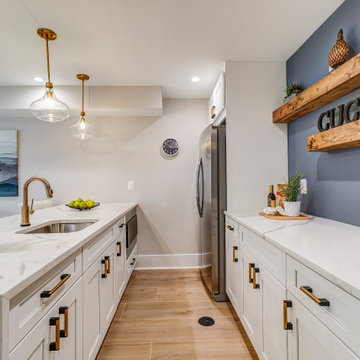

 Apex Home Solutions
Mid-sized minimalist master beige tile and travertine tile travertine floor and beige floor drop-in bathtub photo with brown walls
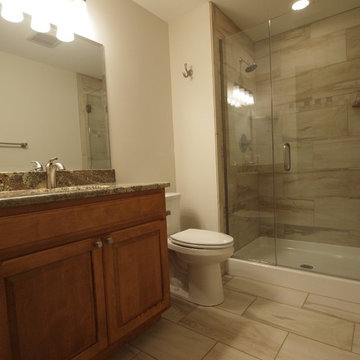
 Classic American Homes, Inc.
A full view of the basement bathroom.
Classic American Homes, Inc.
Inspiration for a large timeless underground ceramic tile bathroom remodel in Baltimore with brown walls
Inspiration for a large timeless underground ceramic tile bathroom remodel in Baltimore with brown walls
 Rochester Renovation
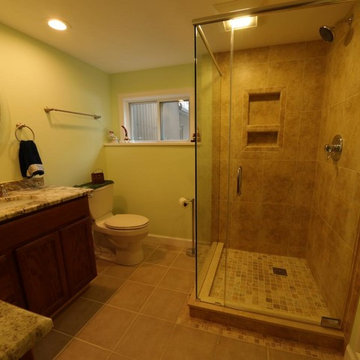
This bathroom had already been done but the shower hadn't been done very well. Originally there wasn't a window. We tore out the old shower and rebuilt it, added a window and built and installed a recessed linen shelf.


 Finished Basements Plus
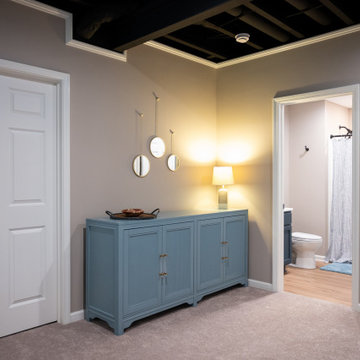
Small walk-out carpeted, beige floor and exposed beam basement photo in Detroit with a hanging fireplace

 Matt Sipes, Neil Kelly Company
Photo by Matt Sipes
Inspiration for a small eclectic black tile and ceramic tile vinyl floor and gray floor alcove shower remodel in Portland with a wall-mount toilet, a pedestal sink and a hinged shower door
Inspiration for a small eclectic black tile and ceramic tile vinyl floor and gray floor alcove shower remodel in Portland with a wall-mount toilet, a pedestal sink and a hinged shower door
 Finished Basements Plus
Basement - large traditional walk-out vinyl floor, brown floor and exposed beam basement idea in Detroit with a bar, purple walls, a hanging fireplace and a shiplap fireplace
 Synergy Design & Construction
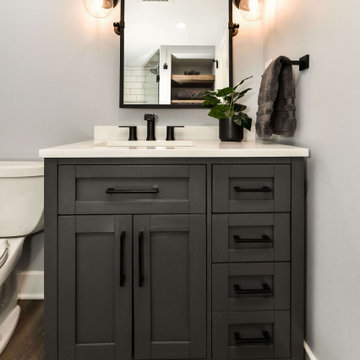
After. The new “Tahoe” vanity in “Dark Charcoal” by Ove Decor from Ferguson is modern and stylish.
Bathroom - transitional bathroom idea in DC Metro
Bathroom - transitional bathroom idea in DC Metro


 Domilya Group Construction Inc.
domilya GROUP
Inspiration for a mid-sized timeless porcelain tile and gray tile alcove shower remodel in Toronto with an integrated sink, flat-panel cabinets, dark wood cabinets, quartzite countertops, a one-piece toilet and beige walls
Inspiration for a mid-sized timeless porcelain tile and gray tile alcove shower remodel in Toronto with an integrated sink, flat-panel cabinets, dark wood cabinets, quartzite countertops, a one-piece toilet and beige walls



 Edmund Terrence, LLC ( HP Builders)
Simply Beautiful Remodeling, LLC
Inspiration for a mid-sized contemporary master gray tile and porcelain tile porcelain tile alcove shower remodel in Minneapolis with an integrated sink, flat-panel cabinets, medium tone wood cabinets, marble countertops, a two-piece toilet and gray walls
Inspiration for a mid-sized contemporary master gray tile and porcelain tile porcelain tile alcove shower remodel in Minneapolis with an integrated sink, flat-panel cabinets, medium tone wood cabinets, marble countertops, a two-piece toilet and gray walls
174