
Search results for "Basement bathroom" in Home Design Ideas

 Studio Dearborn
This master bath was expanded and transformed into a light, spa-like sanctuary for its owners. Vanity, mirror frame and wall cabinets: Studio Dearborn. Faucet and hardware: Waterworks. Drawer pulls: Emtek. Marble: Calcatta gold. Window shades: horizonshades.com. Photography, Adam Kane Macchia.


 Cabinet-S-Top
This basement remodeling project consisted of creating a kitchen which has Waypoint 650F door style cabinets in Painted Harbor on the perimeter and 650F door style cabinets in Cherry Slate on the island with Cambria Skara Brae quartz on the countertop.
A bathroom was created and installed a Waypoint DT24F door style vanity cabinet in Duraform Drift with Carrara Black quartz countertops. In the shower, Wow Liso Ice subway tile was installed with custom shower door. On the floor is Elode grey deco tile.
A movie room and popcorn/snack area was created using Waypoint 650F door style in Cherry Slate with Madera wood countertops.
Find the right local pro for your project

 Contemplative Construction, L.L.C.
New bedroom, bathroom areas made from space previously occupied by laundry

 Monk's Home Improvements
A full bathroom was designed and installed by Monk's. This will allow for overnight guests to have their own bathroom space.
Inspiration for a mid-sized transitional 3/4 white tile and ceramic tile porcelain tile and gray floor sliding shower door remodel in New York with blue walls
Inspiration for a mid-sized transitional 3/4 white tile and ceramic tile porcelain tile and gray floor sliding shower door remodel in New York with blue walls

 Clean Design
Donna Dotan Photography Inc.
Example of a transitional mosaic tile floor alcove bathtub design in New York with white cabinets, flat-panel cabinets, marble countertops and beige walls
Example of a transitional mosaic tile floor alcove bathtub design in New York with white cabinets, flat-panel cabinets, marble countertops and beige walls

 Matt Sipes, Neil Kelly Company
Photo by Matt Sipes
Inspiration for a small eclectic black tile and ceramic tile vinyl floor and gray floor alcove shower remodel in Portland with a wall-mount toilet, a pedestal sink and a hinged shower door
Inspiration for a small eclectic black tile and ceramic tile vinyl floor and gray floor alcove shower remodel in Portland with a wall-mount toilet, a pedestal sink and a hinged shower door

Sponsored
Columbus, OH

Wannemacher Interiors
Customized Award-Winning Interior Design Solutions in Franklin Cnty OH

 J.P. Hoffman Design Build
This basement bathroom is a perfect spot for guests and homeowners alike.
Inspiration for a transitional bathroom remodel in Boston
Inspiration for a transitional bathroom remodel in Boston

 Our Town Plans
Richard Leo Johnson
Inspiration for a cottage single-wall painted wood floor and blue floor breakfast nook remodel in Atlanta with an undermount sink, flat-panel cabinets, beige cabinets and paneled appliances
Inspiration for a cottage single-wall painted wood floor and blue floor breakfast nook remodel in Atlanta with an undermount sink, flat-panel cabinets, beige cabinets and paneled appliances
 Matt Sipes, Neil Kelly Company
Photo by Matt Sipes
Alcove shower - small eclectic black tile and ceramic tile vinyl floor and gray floor alcove shower idea in Portland with a wall-mount toilet, a pedestal sink and a hinged shower door
Alcove shower - small eclectic black tile and ceramic tile vinyl floor and gray floor alcove shower idea in Portland with a wall-mount toilet, a pedestal sink and a hinged shower door


 E_ Designs
Tired of doing laundry in an unfinished rugged basement? These homeowner's were as well! They contacted Castle to help them with their basement planning and build for a finished laundry space and new bathroom with shower.
After the designer and client walked through ideas to improve flow of space, we decided to eliminate the existing 1/2 bath in the family room, and move the new bathroom into the existing laundry room. The full laundry room was finished to include new walls, ceilings, new plumbing, new Adura luxury vinyl tile flooring, beautiful shaker style cabinetry with beadboard panel, Glossy white Cultured marble countertops, a new Blanco composite sink, and Kohler Bellera faucet.
In the new bathroom space, we continued the Adura luxury vinyl flooring. Finishes in the bathroom include Kohler Memoirs pedestal sink, Kohler Archer faucet, custom hex tile shower floor, subway tile walls, and custom frameless glass shower enclosure.
Additional improvements were made to improve the health of the home including asbestos tile abatement, new drain tile and sump pump, new spray foam insulation, new glass block window, and a new Panasonic bathroom fan. We also decided to save and restore some original pieces in the home like their existing 5-panel doors and repurposing one salvaged door into a pocket door for the new bathroom.
The homeowner completed the basement finish with new carpeting in the family room. The whole basement feels fresh, new, and has a great flow. They will enjoy their happy and healthy home for years to come.
 J.P. Hoffman Design Build
This basement bathroom is a perfect spot for guests and homeowners alike.
Transitional bathroom photo in Boston
Transitional bathroom photo in Boston


 J.P. Hoffman Design Build
This basement bathroom is a perfect spot for guests and homeowners alike.
Bathroom - transitional bathroom idea in Boston
Bathroom - transitional bathroom idea in Boston

 Grassroots Design & Build Inc.
JVL Photography
Bathroom - large transitional open concept light wood floor bathroom idea in Ottawa with gray walls, a standard fireplace, a metal fireplace and no tv
Bathroom - large transitional open concept light wood floor bathroom idea in Ottawa with gray walls, a standard fireplace, a metal fireplace and no tv
 Power Marble & Granite LTD.
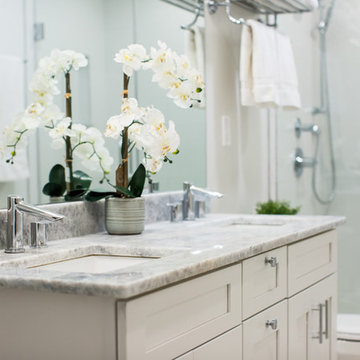
Beautifully designed, this transitional basement bathroom combines elegance with modern function. The space features Cielo Blue Quartzite counters, Forevermark cabinetry, and Silk Blanco porcelain tiles by Porcelanosa, creating a sophisticated and timeless palette. The light cabinetry and carefully chosen finishes brighten the lower level, giving the homeowner’s guests a luxurious, spa-like experience. A glass-enclosed shower with textured wall tile and sleek chrome fixtures adds a contemporary touch, while the double-sink vanity ensures everyday convenience. Thoughtful accents, layered lighting, and a clean, airy design make this basement bathroom both welcoming and refined.

 Redstart Design Build
Picture Perfect House
Transitional 3/4 bathroom photo in Chicago with flat-panel cabinets, dark wood cabinets, a two-piece toilet, gray walls and an undermount sink
Transitional 3/4 bathroom photo in Chicago with flat-panel cabinets, dark wood cabinets, a two-piece toilet, gray walls and an undermount sink

Sponsored
Columbus, OH
Wannemacher Interiors
Customized Award-Winning Interior Design Solutions in Franklin Cnty OH

 Benjamin Andres Architekt
Photography: Regan Wood Photography
Example of a mid-sized trendy 3/4 black tile and mosaic tile slate floor and black floor open shower design in New York with flat-panel cabinets, medium tone wood cabinets, a vessel sink, black countertops, tile countertops and black walls
Example of a mid-sized trendy 3/4 black tile and mosaic tile slate floor and black floor open shower design in New York with flat-panel cabinets, medium tone wood cabinets, a vessel sink, black countertops, tile countertops and black walls


 Finished Basements Plus
Basement - large traditional walk-out vinyl floor, brown floor and exposed beam basement idea in Detroit with a bar, purple walls, a hanging fireplace and a shiplap fireplace
175