
Search results for "Basement bathroom" in Home Design Ideas

 Mercury Mosaics and Tile
Alyssa Lee Photography
Example of a transitional single-wall light wood floor and beige floor home bar design in Minneapolis with white cabinets, ceramic backsplash, an island, no sink, recessed-panel cabinets, green backsplash and gray countertops
Example of a transitional single-wall light wood floor and beige floor home bar design in Minneapolis with white cabinets, ceramic backsplash, an island, no sink, recessed-panel cabinets, green backsplash and gray countertops


 FBC Remodel
Basement bathroom features textured tile in the niche creating a seamless design element. ©Finished Basement Company
Example of a mid-sized trendy 3/4 porcelain tile and gray floor alcove shower design in Denver with flat-panel cabinets, white cabinets, a two-piece toilet, white walls, an integrated sink, quartz countertops, a hinged shower door and white countertops
Example of a mid-sized trendy 3/4 porcelain tile and gray floor alcove shower design in Denver with flat-panel cabinets, white cabinets, a two-piece toilet, white walls, an integrated sink, quartz countertops, a hinged shower door and white countertops
Find the right local pro for your project


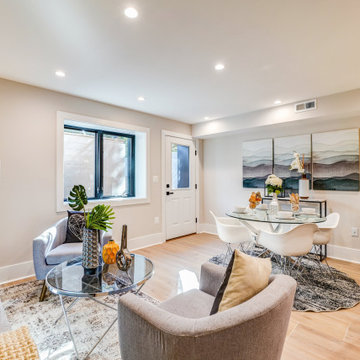

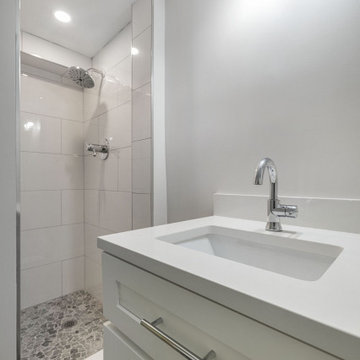
 Novo Kitchen and Bath
Modern basement kitchenette featuring white shaker cabinetry, quartz countertops, stainless steel appliances, open built-in shelving, and light wood-tone flooring designed for functional lower-level living.

Sponsored
Columbus, OH

Wannemacher Interiors
Customized Award-Winning Interior Design Solutions in Franklin Cnty OH

Inspiration for a mediterranean terra-cotta tile and brown floor powder room remodel in Orange County
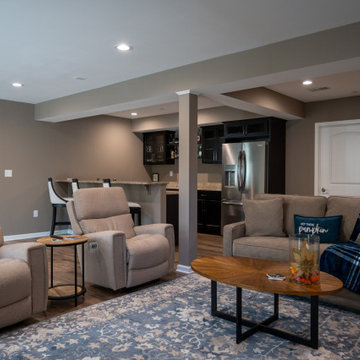
 Finished Basements Plus
Mid-sized walk-out vinyl floor basement photo in Detroit with a bar, a hanging fireplace and a shiplap fireplace


 Brooks and Falotico Associates, Inc.
Gordon Gregory
Inspiration for a bedroom and mid-sized rustic gender-neutral dark wood floor and brown floor kids' bedroom remodel in New York
Inspiration for a bedroom and mid-sized rustic gender-neutral dark wood floor and brown floor kids' bedroom remodel in New York

 Lamont Bros. Design & Construction
New sauna in basement remodel.
Example of an eclectic bathroom design in Portland
Example of an eclectic bathroom design in Portland

 Diane Gordon Design LLC
Inspiration for a mid-sized transitional underground vinyl floor bathroom remodel in Denver with gray walls and no fireplace

Sponsored
Sunbury, OH

J.Holderby - Renovations
Franklin County's Leading General Contractors - 2X Best of Houzz!

 Che Bella Interiors Design + Remodeling
We selected a floating vanity for the lower level bathroom with ample storage or organization for the clients items. The vanity was designed with outlets so that tools can be plugged in and ready to use without resting on the countertop. The floating vanity allows the bathroom to feel larger and the electric mirror creates a hospitality feel for guests.
Photos by Spacecrafting Photography

 Altera Design & Remodeling, Inc.
Corner shower - mid-sized transitional master porcelain tile porcelain tile corner shower idea in San Francisco with recessed-panel cabinets, black cabinets, a one-piece toilet, an undermount sink, quartzite countertops and brown walls


 Forward Design Build Remodel
We love this peaceful bathroom and how light it is even though it's in the basement. The light wooden vanity helps keep the space feeling light and tranquil. The walls are painted Alabaster 7008 from Sherwin-Williams.

Sponsored
Columbus, OH

Snider & Metcalf Interior Design, LTD
Leading Interior Designers in Columbus, Ohio & Ponte Vedra, Florida


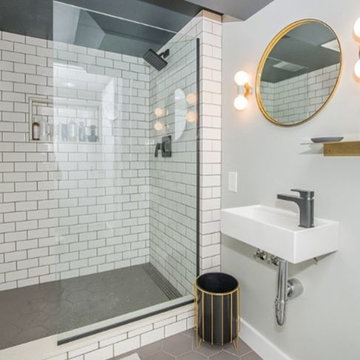


 Vivid Interior Design - Danielle Loven
Photography: Alyssa Lee Photography
Example of a mid-sized transitional porcelain tile mudroom design in Minneapolis with beige walls
Example of a mid-sized transitional porcelain tile mudroom design in Minneapolis with beige walls
184