
Search results for "Basement bathroom" in Home Design Ideas
 A2Z Builders
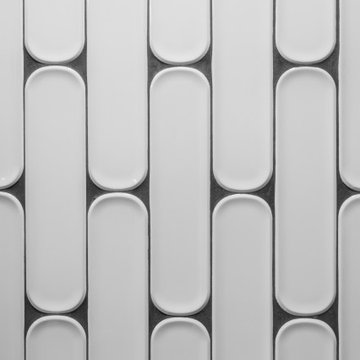
Arranged vertically in a staggered pattern, these elongated white tiles feature rounded ends and gently recessed centers. Dark grout outlines each shape, while the raised edges catch light and cast subtle shadows. The dimensional surface adds a graphic accent to the bathroom’s black-and-white palette.
 Alzak Architecture
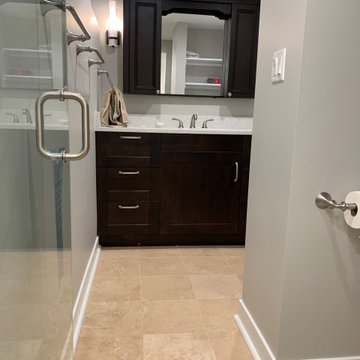
Remodeled basement bathroom looking from shower SPA area
Minimalist bathroom photo in Chicago
Minimalist bathroom photo in Chicago
 Alzak Architecture
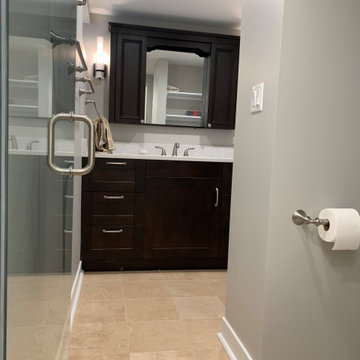
Remodeled basement bathroom looking from shower SPA area
Inspiration for a modern bathroom remodel in Chicago
Inspiration for a modern bathroom remodel in Chicago
Find the right local pro for your project

 User
Greg Dahl
Bathroom - mid-sized contemporary master white tile and porcelain tile bathroom idea in Calgary with a drop-in sink, laminate countertops and green walls
Bathroom - mid-sized contemporary master white tile and porcelain tile bathroom idea in Calgary with a drop-in sink, laminate countertops and green walls

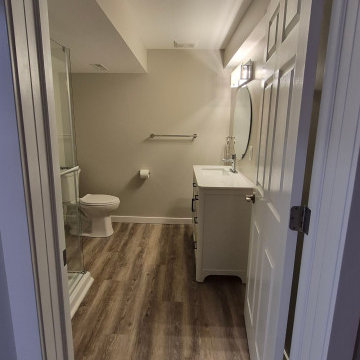
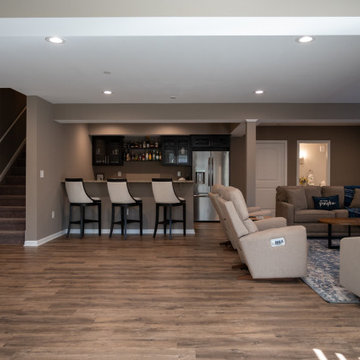
 Finished Basements Plus
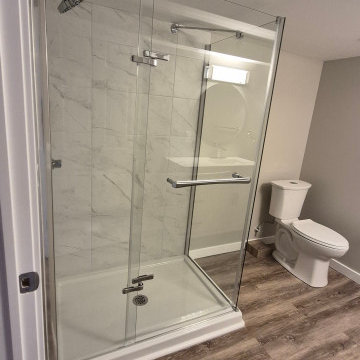
Example of a mid-sized walk-out vinyl floor basement design in Detroit with a bar, a hanging fireplace and a shiplap fireplace
Sponsored
Plain City, OH

Kuhns Contracting, Inc.
Central Ohio's Trusted Home Remodeler Specializing in Kitchens & Baths
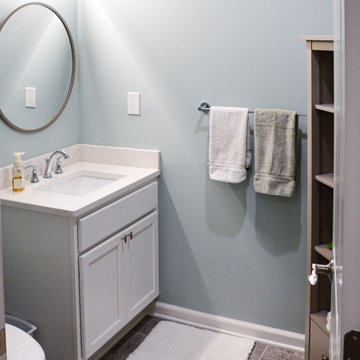 Finished Basements Plus
Inspiration for a small timeless vinyl floor and brown floor basement remodel in Detroit with blue walls

 Barton + Barton Interiors
Chantal Vu
Small trendy 3/4 beige tile and porcelain tile marble floor and white floor alcove shower photo in San Diego with shaker cabinets, gray cabinets, a one-piece toilet, white walls, solid surface countertops, a hinged shower door and gray countertops
Small trendy 3/4 beige tile and porcelain tile marble floor and white floor alcove shower photo in San Diego with shaker cabinets, gray cabinets, a one-piece toilet, white walls, solid surface countertops, a hinged shower door and gray countertops


 Canopy Construction Ltd.
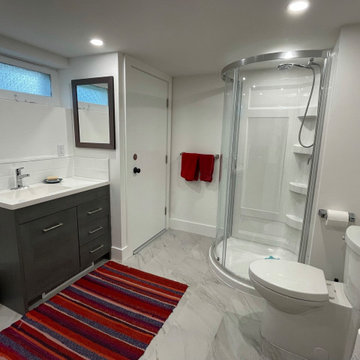
Basement bathroom complete after floor work and redesign.
Trendy porcelain tile and single-sink corner shower photo in Vancouver with white walls
Trendy porcelain tile and single-sink corner shower photo in Vancouver with white walls

Sponsored
Plain City, OH

The Creative Kitchen Company
Columbus Area Kitchen Remodeling and Refacing Professional

 Pacific Peninsula Group
Bernard Andre
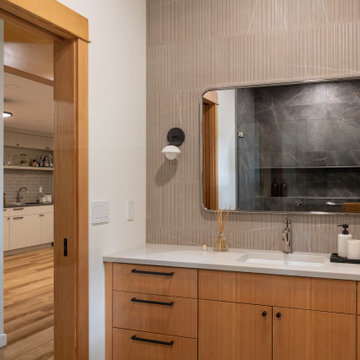
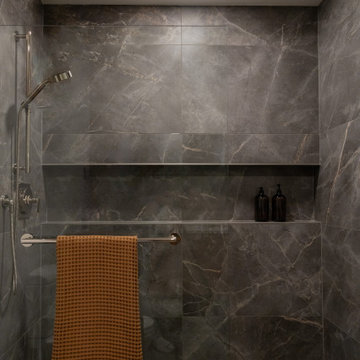
Inspiration for a contemporary gray tile and marble tile powder room remodel in San Francisco with an undermount sink and white countertops
Inspiration for a contemporary gray tile and marble tile powder room remodel in San Francisco with an undermount sink and white countertops
 SEED Development + Design
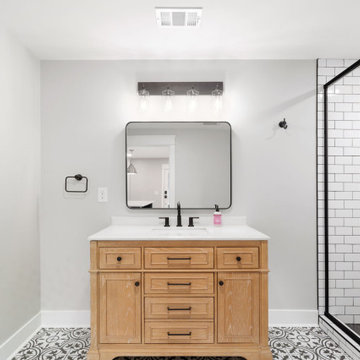
A wood vanity, black fixtures and patterned floor tile pair with a walk-in shower.
Example of a transitional bathroom design in Atlanta
Example of a transitional bathroom design in Atlanta

Sponsored
Delaware, OH

Buckeye Basements, Inc.
Central Ohio's Basement Finishing ExpertsBest Of Houzz '13-'21

 Majestic Home Solutions LLC
A simple and stunning full basement finishing! Detailed tile work follows from the bar to the bathroom shower. The corner bar features built in appliances and plenty of overhead cabinet space and a stunning tile back splash. No basement is complete without a sitting area and entertainment center. This family chose to take the same beautiful wood cabinets style and have us build a custom entertainment center with stacked stone in the living area. By Majestic Home Solutions, LLC.

 John McClain Design
This barrier free (curbless) shower was designed for easy access. The perfect solution for the elderly or anyone who wants to enter the shower without any issues. The dark gray concrete look floor tile extends uninterrupted into the shower. Satin nickel fixtures and a teak shower stool provide some contrast. Walls are also built with plywood substrate in order to any grab bars if the situation ever arises.
Photo: Stephen Allen

 Westridge Homes
Example of a small transitional master black tile and porcelain tile porcelain tile freestanding bathtub design with shaker cabinets, gray cabinets, a two-piece toilet, gray walls, an undermount sink and quartzite countertops
185