
Search results for "Basement bathroom" in Home Design Ideas

 Hall Design Build
Bathroom - large transitional master ceramic tile and gray tile porcelain tile, white floor and double-sink bathroom idea in Atlanta with shaker cabinets, gray cabinets, a vessel sink, marble countertops, multicolored countertops and a built-in vanity

 Kitchen & Bath Mart
To learn more about our 55 year tradition in the design/build business and our 2 complete showrooms, visit: http://www.kbmart.netKitchen & Bath Mart

 Decor by Christine Interior Decorating & Design
Basement bathroom
Inspiration for a mid-sized transitional ceramic tile and white floor double shower remodel in Toronto with shaker cabinets, gray cabinets, a one-piece toilet, white walls, an undermount sink, quartzite countertops and a hinged shower door
Inspiration for a mid-sized transitional ceramic tile and white floor double shower remodel in Toronto with shaker cabinets, gray cabinets, a one-piece toilet, white walls, an undermount sink, quartzite countertops and a hinged shower door
Find the right local pro for your project
 Pierpoint Construction, Inc.
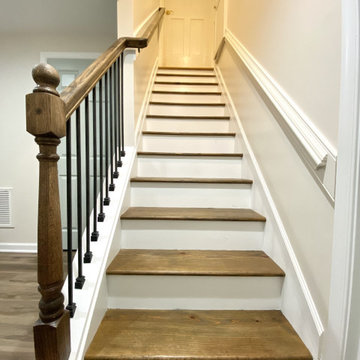
Finished basement steps with wood treads to match luxury vinyl plank flooring, painted white risers and trim, wood railing with black metal pickets
Example of a minimalist staircase design in DC Metro
Example of a minimalist staircase design in DC Metro

 Halcyon Contracting
Our clients purchased this 2012 home with a small unfinished basement.
The Halcyon team worked with them to create a finished basement that would better serve their family needs.
This space serves as an open plan office and den or playroom with a full bathroom most of the time. It can also be a convivial guest suite when needed.
In order to achieve this, the area that can be used as a bedroom is separated from the rest of the space by a set of large barn doors.
These beautiful doors are kept open when the space is not being used as a guest suite.


 User
Matthew Niemann
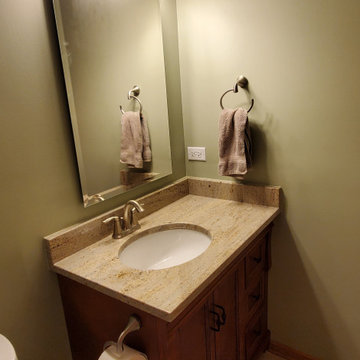
Example of a transitional powder room design with a pedestal sink and white walls
Example of a transitional powder room design with a pedestal sink and white walls

Sponsored
Fredericksburg, OH

High Point Cabinets
Columbus' Experienced Custom Cabinet Builder | 4x Best of Houzz Winner

Example of a trendy powder room design in San Francisco with a wall-mount sink and multicolored walls

 Sippican Partners Construction, LLC
Basement bathroom.
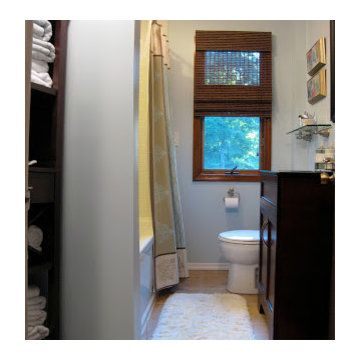
Example of an arts and crafts bathroom design in Boston
Example of an arts and crafts bathroom design in Boston

 The House Designers
Bathroom - Basement. View plan: https://www.thehousedesigners.com/plan/green-acres-8713/
 Decor by Christine Interior Decorating & Design
Basement bathroom
Mid-sized transitional ceramic tile and white floor double shower photo in Toronto with shaker cabinets, gray cabinets, a one-piece toilet, white walls, an undermount sink, quartzite countertops and a hinged shower door
Mid-sized transitional ceramic tile and white floor double shower photo in Toronto with shaker cabinets, gray cabinets, a one-piece toilet, white walls, an undermount sink, quartzite countertops and a hinged shower door
 Pierpoint Construction, Inc.
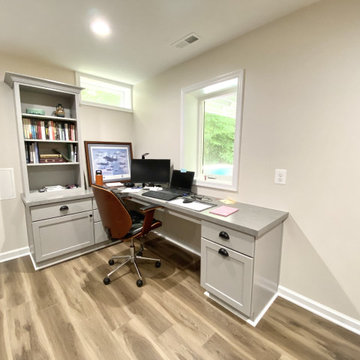
Custom cabinetry office desk with bookcase, laminate office desktop, luxury vinyl plank flooring in finished basement space
Minimalist home office photo in DC Metro
Minimalist home office photo in DC Metro


Sponsored
Delaware, OH

Buckeye Basements, Inc.
Central Ohio's Basement Finishing ExpertsBest Of Houzz '13-'21
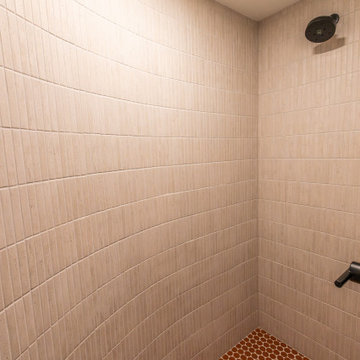
 KCBR Design | Remodel
After remodeling their primary bathroom, these repeat clients invited KCBR Design | Remodel back to transform their unfinished basement into a space designed for the entire family. The two-tiered layout features regulation-size basketball goals, room for soccer practice and play, a custom bar, and plenty of open space for gathering, entertaining, and unwinding. Designed around the way this family lives, the finished basement brings a long-awaited vision to life with spaces they can enjoy for years to come.


 Laura Lynn Fowler
Fresh & Pretty. Beach basement bungalow renovation includes laundry, family and bathroom. Designed & styled by me : )
photo by Jarret Ford
Example of a mid-sized beach style bathroom design in Toronto
Example of a mid-sized beach style bathroom design in Toronto
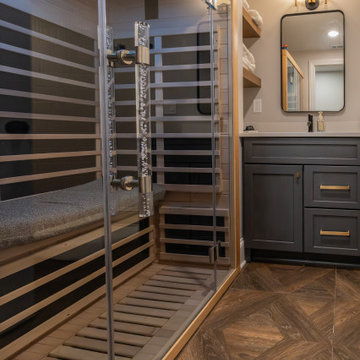 KCBR Design | Remodel
After remodeling their primary bathroom, these repeat clients invited KCBR Design | Remodel back to transform their unfinished basement into a space designed for the entire family. The two-tiered layout features regulation-size basketball goals, room for soccer practice and play, a custom bar, and plenty of open space for gathering, entertaining, and unwinding. Designed around the way this family lives, the finished basement brings a long-awaited vision to life with spaces they can enjoy for years to come.




231