
Search results for "Basement bathroom" in Home Design Ideas

 M. Designs Architects
A steam shower and sauna next to the pool area. the ultimate spa experience in the comfort of one's home
Example of a huge minimalist black tile and ceramic tile ceramic tile and black floor double shower design in San Francisco with white cabinets, a wall-mount toilet, black walls, a wall-mount sink, a hinged shower door and white countertops
Example of a huge minimalist black tile and ceramic tile ceramic tile and black floor double shower design in San Francisco with white cabinets, a wall-mount toilet, black walls, a wall-mount sink, a hinged shower door and white countertops

 J.P. Hoffman Design Build
As seen in this photo, the front to back view offers homeowners and guests alike a direct view and access to the deck off the back of the house. In addition to holding access to the garage, this space holds two closets. One, the homeowners are using as a coat closest and the other, a pantry closet. You also see a custom built in unit with a bench and storage. There is also access to a powder room, a bathroom that was relocated from middle of the 1st floor layout. Relocating the bathroom allowed us to open up the floor plan, offering a view directly into and out of the playroom and dining room.

 SHM Architects
Photography: Nathan Schroder
Inspiration for a mediterranean front yard landscaping in Dallas.
Inspiration for a mediterranean front yard landscaping in Dallas.
Find the right local pro for your project

 FBC Remodel
©Finished Basement Company
Example of a large transitional underground carpeted and brown floor basement design in Denver with beige walls and no fireplace
Example of a large transitional underground carpeted and brown floor basement design in Denver with beige walls and no fireplace
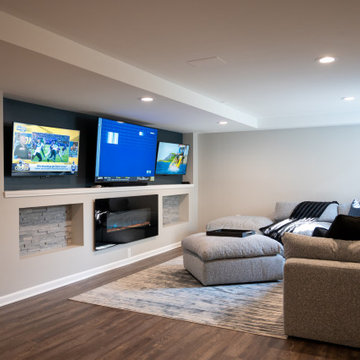
 Finished Basements Plus
Example of a mid-sized classic open concept vinyl floor and brown floor living room design in Detroit with a hanging fireplace and a wall-mounted tv

 Two Hands Interiors
Transitional dark wood floor and brown floor bathroom photo in Chicago with blue cabinets, gray walls, quartz countertops and white countertops

 Innovate Building Solutions
This basement window was key for this lower level bathroom which used universal design principles
Walk-in shower - mid-sized transitional beige tile and ceramic tile concrete floor walk-in shower idea in Columbus
Walk-in shower - mid-sized transitional beige tile and ceramic tile concrete floor walk-in shower idea in Columbus


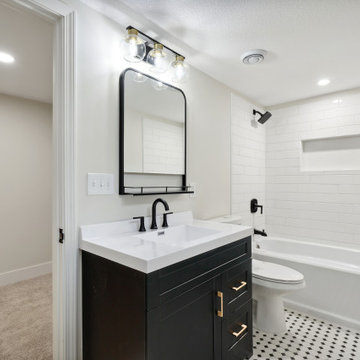
 Casamia Build & Design Co.
Complete basement Remodel, with new full bathroom
Large white tile ceramic tile, multicolored floor and single-sink drop-in bathtub photo in Minneapolis with black cabinets, quartz countertops, white countertops and a niche
Large white tile ceramic tile, multicolored floor and single-sink drop-in bathtub photo in Minneapolis with black cabinets, quartz countertops, white countertops and a niche

 WAKE + LOOM DESIGN
Charlie Cho
Bathroom - mid-sized 1960s bathroom idea in Los Angeles with flat-panel cabinets, white cabinets, white walls, an undermount sink, marble countertops and gray countertops
Bathroom - mid-sized 1960s bathroom idea in Los Angeles with flat-panel cabinets, white cabinets, white walls, an undermount sink, marble countertops and gray countertops

 Town & Country Remodeling
Complete steam shower we built in a large spa bathroom
Inspiration for a modern ceramic tile bathroom remodel in DC Metro with an undermount sink
Inspiration for a modern ceramic tile bathroom remodel in DC Metro with an undermount sink

 All Star Home Renovation LLC
Example of a large classic 3/4 mosaic tile, black tile and white tile ceramic tile alcove bathtub design in Dallas with raised-panel cabinets, dark wood cabinets, a one-piece toilet, white walls, a drop-in sink and tile countertops

 Anything Around The House Home Repair
Example of a small minimalist master white tile and subway tile ceramic tile bathroom design in Austin with gray cabinets, blue walls, an undermount sink, granite countertops and recessed-panel cabinets

 APK Designs LLC
Example of a mid-sized transitional master beige tile and porcelain tile porcelain tile alcove shower design in New York with an undermount sink, recessed-panel cabinets, white cabinets, quartzite countertops, a two-piece toilet and white walls



 Rasnick Homes
Example of a classic master beige tile and stone tile travertine floor drop-in bathtub design in Austin with a drop-in sink, raised-panel cabinets, dark wood cabinets, marble countertops and beige walls


 User
Mo Fitzgerald
Small elegant 3/4 beige tile, black tile, black and white tile, brown tile, gray tile, multicolored tile and white tile alcove bathtub photo in Miami with open cabinets, medium tone wood cabinets, a one-piece toilet, beige walls, a vessel sink and wood countertops
Small elegant 3/4 beige tile, black tile, black and white tile, brown tile, gray tile, multicolored tile and white tile alcove bathtub photo in Miami with open cabinets, medium tone wood cabinets, a one-piece toilet, beige walls, a vessel sink and wood countertops

Sponsored
Sunbury, OH

J.Holderby - Renovations
Franklin County's Leading General Contractors - 2X Best of Houzz!

 Clinton Glass Company
Frameless French door shower glass. French doors add the finishing touch to the shower. Customer chose C-Pull style handles in an Oil Rubbed Bronze finish. Photo ©Clinton Glass Company, Knoxville, TN.
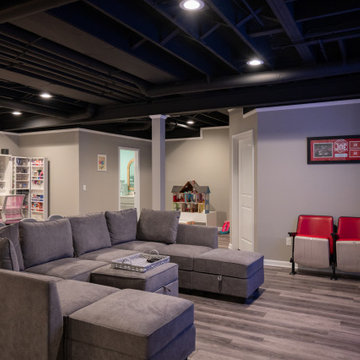 Finished Basements Plus
Inspiration for a mid-sized underground vinyl floor, brown floor and exposed beam basement remodel in Detroit with a bar, gray walls and a hanging fireplace

 AG&M Austin (Architectural Granite & Marble)
Travertine tile wall with a multi color travertine floor keep this shower cool and contemporary. Multi color glass tile accents are circle the shower.
234