
Search results for "Basement bathroom" in Home Design Ideas
 Finished Basements Plus
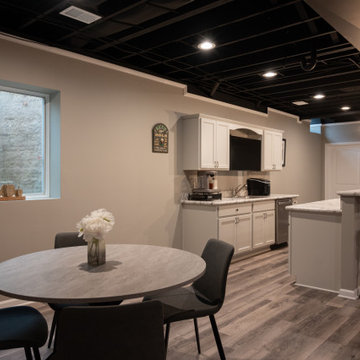
Basement - mid-sized underground vinyl floor, brown floor and exposed beam basement idea in Detroit with a bar, gray walls and a hanging fireplace


 Property Revision
This newer house needed some extra space for children to play and also wanted the room to entertain. A full bathroom and wet bar area was added in this 925 square foot basement. A custom nook below the stairs was created to maximize space and create an enjoyable spot for reading or games.
Find the right local pro for your project

 FBC Remodel
©Finished Basement Company
Alcove bathtub - mid-sized gray tile and porcelain tile porcelain tile and gray floor alcove bathtub idea in Denver with raised-panel cabinets, dark wood cabinets, a two-piece toilet, beige walls, a drop-in sink, tile countertops and gray countertops
Alcove bathtub - mid-sized gray tile and porcelain tile porcelain tile and gray floor alcove bathtub idea in Denver with raised-panel cabinets, dark wood cabinets, a two-piece toilet, beige walls, a drop-in sink, tile countertops and gray countertops

 Josh Partee | Architectural Photographer
© Josh Partee 2013
Double shower - contemporary double shower idea in Portland with turquoise countertops
Double shower - contemporary double shower idea in Portland with turquoise countertops

 emma delon
Marilyn Peryer Style House Photography
Inspiration for a large transitional master white tile and marble tile marble floor and white floor freestanding bathtub remodel in Raleigh with shaker cabinets, white cabinets, an undermount sink, granite countertops, a two-piece toilet, blue walls, a hinged shower door and blue countertops
Inspiration for a large transitional master white tile and marble tile marble floor and white floor freestanding bathtub remodel in Raleigh with shaker cabinets, white cabinets, an undermount sink, granite countertops, a two-piece toilet, blue walls, a hinged shower door and blue countertops



 TilesMax Remodeling
Mid-sized minimalist master gray tile and cement tile gray floor corner shower photo in Atlanta with shaker cabinets, white cabinets, gray walls, an undermount sink, quartz countertops, a hinged shower door and white countertops

 Cabinet-S-Top
This basement remodeling project consisted of creating a kitchen which has Waypoint 650F door style cabinets in Painted Harbor on the perimeter and 650F door style cabinets in Cherry Slate on the island with Cambria Skara Brae quartz on the countertop.
A bathroom was created and installed a Waypoint DT24F door style vanity cabinet in Duraform Drift with Carrara Black quartz countertops. In the shower, Wow Liso Ice subway tile was installed with custom shower door. On the floor is Elode grey deco tile.
A movie room and popcorn/snack area was created using Waypoint 650F door style in Cherry Slate with Madera wood countertops.
 Cabinet-S-Top
This basement remodeling project consisted of creating a kitchen which has Waypoint 650F door style cabinets in Painted Harbor on the perimeter and 650F door style cabinets in Cherry Slate on the island with Cambria Skara Brae quartz on the countertop.
A bathroom was created and installed a Waypoint DT24F door style vanity cabinet in Duraform Drift with Carrara Black quartz countertops. In the shower, Wow Liso Ice subway tile was installed with custom shower door. On the floor is Elode grey deco tile.
A movie room and popcorn/snack area was created using Waypoint 650F door style in Cherry Slate with Madera wood countertops.

 Grossmueller's Design Consultants
Photography by Stu Estler
Small mountain style master white tile and subway tile cement tile floor and multicolored floor corner shower photo in DC Metro with furniture-like cabinets, gray cabinets, a two-piece toilet, white walls, an undermount sink, marble countertops, a hinged shower door and white countertops
Small mountain style master white tile and subway tile cement tile floor and multicolored floor corner shower photo in DC Metro with furniture-like cabinets, gray cabinets, a two-piece toilet, white walls, an undermount sink, marble countertops, a hinged shower door and white countertops


 FBC Remodel
Bathroom with tile surround shower and river rock flooring and steam room. ©Finished Basement Company
Example of a mid-sized transitional porcelain tile porcelain tile and brown floor corner shower design in Minneapolis with furniture-like cabinets, dark wood cabinets, beige walls, a drop-in sink and a hinged shower door
Example of a mid-sized transitional porcelain tile porcelain tile and brown floor corner shower design in Minneapolis with furniture-like cabinets, dark wood cabinets, beige walls, a drop-in sink and a hinged shower door



 Lineaire General Contractor
Full basement renovation in Montreal: Rough Work, major plumbing work, renovation of 2 bedrooms, 1 living room, storage room, staircase and bathroom with incorporated laundry room.


 Function Basement Design
Inspiration for a cottage bathroom remodel in Chicago
Inspiration for a cottage bathroom remodel in Chicago



 Even Kiehl Remodeling
Example of a small trendy 3/4 gray tile and stone tile ceramic tile alcove shower design with raised-panel cabinets, light wood cabinets, a two-piece toilet, white walls, an undermount sink and granite countertops

 Harrison and Sons Construction LLC
Farm house themed basement with drift wood finished trim, bathroom, and wet bar
Large cottage underground vinyl floor and gray floor basement photo in Chicago with gray walls
Large cottage underground vinyl floor and gray floor basement photo in Chicago with gray walls

 Creative Tile Eastern CT
13x13 lower walls, glass accent, 3x6 running bond upper wall. Niche w/removable glass shelves. Matching granite seat & caps. Shower floor tiles cut to match drain size. NU-Heat radiant heat system.
Builder -William Briggs Construction
235