
Search results for "Basement bathroom" in Home Design Ideas

 Schmid & Rhodes Construction
Inspiration for a large craftsman master beige tile and ceramic tile ceramic tile drop-in bathtub remodel with distressed cabinets, beige walls, furniture-like cabinets, an undermount sink and granite countertops

 Dreamworks Remodeling
Lester O'Malley
Example of a small tuscan 3/4 beige tile and mosaic tile travertine floor alcove shower design in Orange County with a pedestal sink, a one-piece toilet and beige walls
Example of a small tuscan 3/4 beige tile and mosaic tile travertine floor alcove shower design in Orange County with a pedestal sink, a one-piece toilet and beige walls

Find the right local pro for your project

 Wendy O'Brien Interior Planning & Design
This beautiful showcase home offers a blend of crisp, uncomplicated modern lines and a touch of farmhouse architectural details. The 5,100 square feet single level home with 5 bedrooms, 3 ½ baths with a large vaulted bonus room over the garage is delightfully welcoming.
For more photos of this project visit our website: https://wendyobrienid.com.

 Rahim Remodeling
Powder room - small traditional beige tile and porcelain tile powder room idea in Houston with furniture-like cabinets, dark wood cabinets, white walls and a drop-in sink

 Innovative Tile & Stone
Shane Ralph
Example of a large trendy master brown tile and slate tile doorless shower design in Portland
Example of a large trendy master brown tile and slate tile doorless shower design in Portland

 Meridian Construction
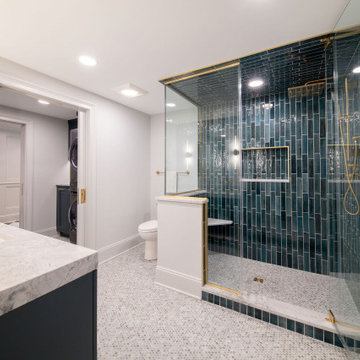
This finished basement in Lansdale, PA is the perfect space for a family to hang out. This beautiful basement has all of the conveniences a family could want: a home gym, cozy living room, pool table area, wet bar, full bath, and unfinished work space. Details such as the wainscoting brought details from the upper floor to make the new basement feel like part of the home. Built-in cabinetry was designed to organize the usual “basement clutter.” This basement is just the place for the entire family to gather around for the big game or movie. To see what this basement looked like before it was finished, head over to our Before & After Gallery. Design and Construction by Meridian.








 Marsden Building & Remodeling
Minimalist galley blue floor laundry room photo in Minneapolis with flat-panel cabinets, white cabinets, white walls, a side-by-side washer/dryer and white countertops


 Gallery KBNY
marble masterbath with duravit fixtures and a drop-in tub.
Mid-sized trendy master stone tile marble floor drop-in bathtub photo in New York with flat-panel cabinets and dark wood cabinets
Mid-sized trendy master stone tile marble floor drop-in bathtub photo in New York with flat-panel cabinets and dark wood cabinets

Sponsored
Columbus, OH

Hope Restoration & General Contracting
Columbus Design-Build, Kitchen & Bath Remodeling, Historic Renovations




 Cyr Kitchen and Bath
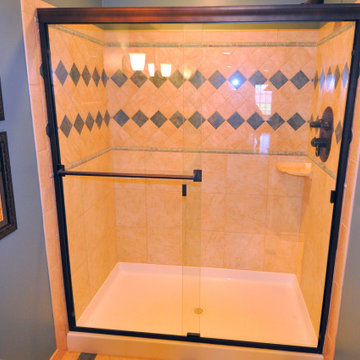
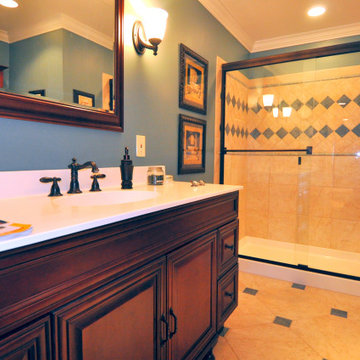
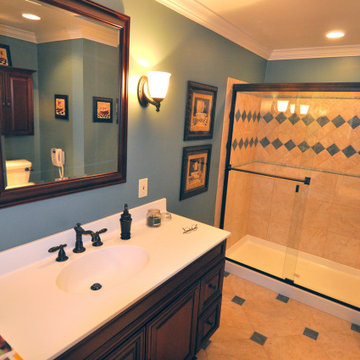
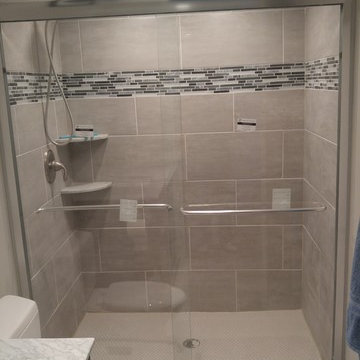
This Bathroom was designed by Tiasha from our Salem showroom. This bathroom remodel features Cabico Unique vanity, linen tower and matching mirror(s) cabinets with Cherry raised panel door style (565/P4/H) and Cognac stain finish with antique black glaze. This remodel also includes Cambria Quartz Buckingham color countertop Heathland 18x18 Amber bathroom floor. Other features include Heathland 12x12 Amber shower tile, Heathland 2x2 Sunset mosaic shower border, and Fidenza 2x2 shower floor. For Plumbing fixtures; Kohler Devonshire Oil Rubbed Bronze faucets, Victoria and Albert Cheshire Claw foot tub and Elizabethan classics Oil rubbed bronze for the tub filler.
237