
Search results for "Basement gym" in Home Design Ideas


Find the right local pro for your project


 Lasley Brahaney Architecture + Construction
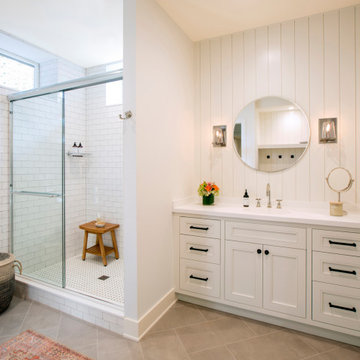
Adjacent to the home gym, this spacious bathroom has cubbies for workout clothes and equipment, as well as toilet, shower and built-in vanity. Two walls feature the shiplap and the other, shares the subway tile from the shower.

 Domus Constructors, LLC.
Jim Fuhrmann Photography
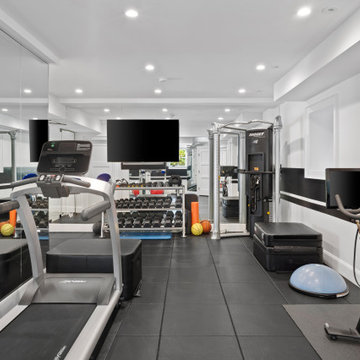
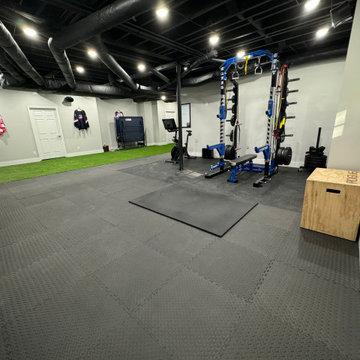
Example of a large transitional multiuse home gym design in New York with gray walls
Example of a large transitional multiuse home gym design in New York with gray walls
Sponsored
Galena, OH

Buckeye Restoration & Remodeling Inc.
Central Ohio's Premier Home Remodelers Since 1996

 Sassy Design llc
This barn door opens and closes to the animal rescue and full bathroom in the basement
Example of a transitional home gym design in Detroit
Example of a transitional home gym design in Detroit






Sponsored
Sunbury, OH

J.Holderby - Renovations
Franklin County's Leading General Contractors - 2X Best of Houzz!

 MIB Luxury Homes
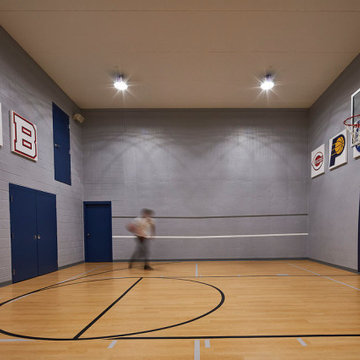
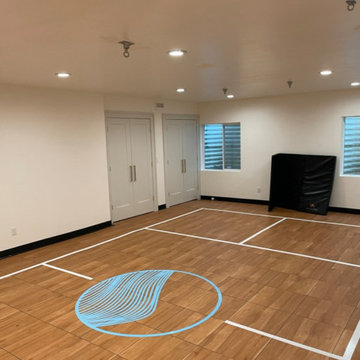
This sleek, indoor home gym is designed for both recreation and training, featuring a polished wood-look sports court floor with custom markings and a bold center court graphic. Perfect for basketball, pickleball, or general fitness, the space is well-lit with recessed ceiling lights and includes ceiling-mounted hooks for added flexibility—ideal for nets, punching bags, or resistance training gear. Dual windows bring in natural light while maintaining privacy, and double doors offer convenient access to storage. This court is a clean, modern setup for year-round activity without leaving home.

 Steven Baczek Architect
David Fell Photography
Builder - Two Storey Building, Bolton MA
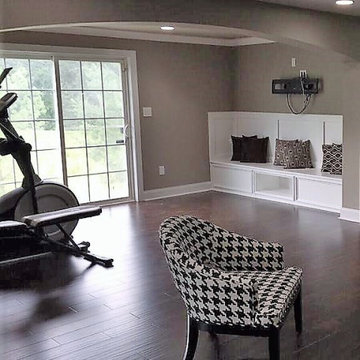
Inspiration for a timeless basement remodel in Boston
Inspiration for a timeless basement remodel in Boston





131