
Search results for "Basement gym" in Home Design Ideas
 Annette Jaffe Interiors
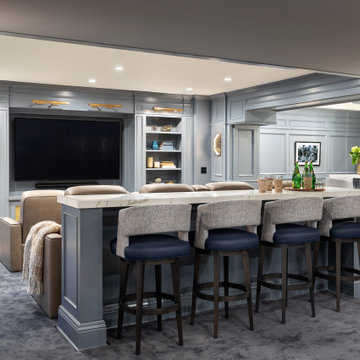
This 4,500 sq ft basement in Long Island is high on luxe, style, and fun. It has a full gym, golf simulator, arcade room, home theater, bar, full bath, storage, and an entry mud area. The palette is tight with a wood tile pattern to define areas and keep the space integrated. We used an open floor plan but still kept each space defined. The golf simulator ceiling is deep blue to simulate the night sky. It works with the room/doors that are integrated into the paneling — on shiplap and blue. We also added lights on the shuffleboard and integrated inset gym mirrors into the shiplap. We integrated ductwork and HVAC into the columns and ceiling, a brass foot rail at the bar, and pop-up chargers and a USB in the theater and the bar. The center arm of the theater seats can be raised for cuddling. LED lights have been added to the stone at the threshold of the arcade, and the games in the arcade are turned on with a light switch.


 Just Basements
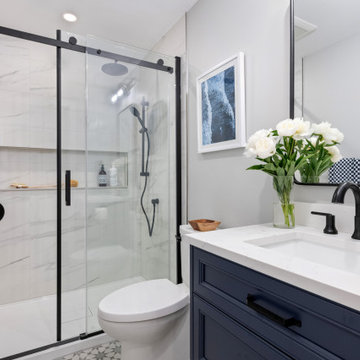
Example of a 3/4 gray floor and single-sink bathroom design in Ottawa with shaker cabinets, gray walls, an undermount sink, a niche, blue cabinets and white countertops
Find the right local pro for your project

 Talon Construction Inc.
Basement remodel work out room home gym in Potomac, MD 20878 by best of Frederick home improvement company Talon Construction
Multiuse home gym - mid-sized modern multiuse home gym idea in DC Metro with yellow walls
Multiuse home gym - mid-sized modern multiuse home gym idea in DC Metro with yellow walls




Sponsored
Delaware, OH

Buckeye Basements, Inc.
Central Ohio's Basement Finishing ExpertsBest Of Houzz '13-'21

 Riverside Construction, LLC
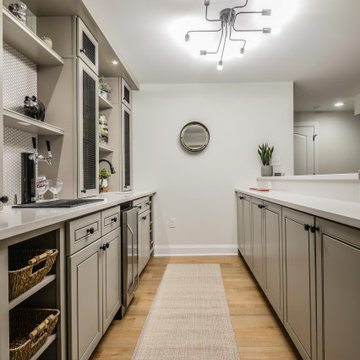
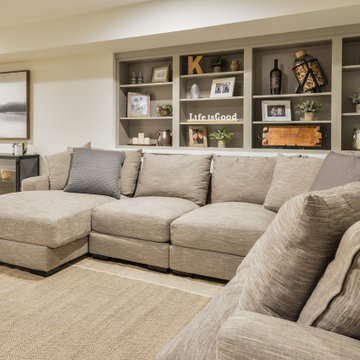
This Lafayette family was finally ready to turn their unused basement into a reclaimed family room—fit for entertaining.
Riverside Construction started this fabulous basement renovation by converting an existing window to an egress window to meet International Building Code (IBC) standards, which requires all basements to have at least one “emergency escape and rescue opening”.
With a big design idea and plan in place, Riverside built a large TV entertainment area complete with a built-in dry bar, dedicated exercise room, and a 3/4 bathroom perfect for guests. The bathroom was designed with a large glass-enclosed shower, Wellborn Select Series Hancock Square Cabinets in Glacier, Shaw Set In Stone Vinyl Flooring and a Cosmos Quartz Yukon Gold countertop with Half bullnose edge.

 Finished Basements Plus
Inspiration for a small timeless 3/4 single-sink bathroom remodel in Detroit with flat-panel cabinets, brown cabinets, a two-piece toilet, an undermount sink and a built-in vanity

 Fratantoni Interior Designers
Luxury homes with elegant custom windows designed by Fratantoni Interior Designers.
Follow us on Pinterest, Twitter, Facebook and Instagram for more inspirational photos with window ideas!
 J.S. Brown & Co.
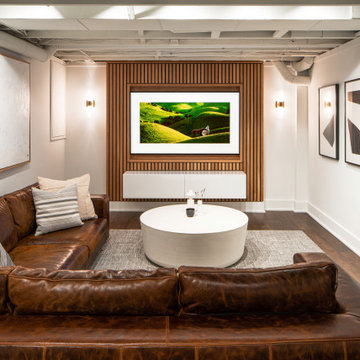
Inspiration for a mid-sized modern underground vinyl floor, brown floor and wood wall basement remodel in Columbus with a home theater and white walls


Sponsored
Sunbury, OH

J.Holderby - Renovations
Franklin County's Leading General Contractors - 2X Best of Houzz!


 The Works Building Contractors
Seated home bar - small rustic single-wall ceramic tile seated home bar idea in Toronto with an undermount sink and wood countertops

Sponsored
Sunbury, OH
J.Holderby - Renovations
Franklin County's Leading General Contractors - 2X Best of Houzz!
 User
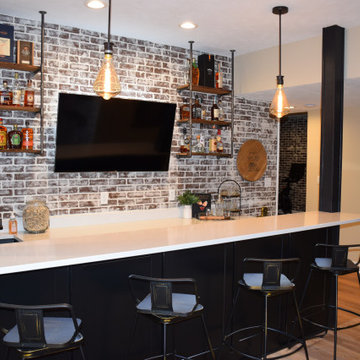
Example of a large urban galley light wood floor and brown floor wet bar design with an undermount sink, shaker cabinets, black cabinets, quartzite countertops, red backsplash, brick backsplash and white countertops
 Blythe Building Company
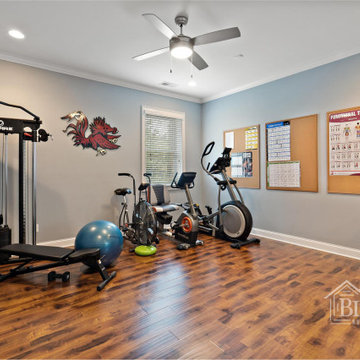
Home gym in the basement. Gray walls and hardwood floors.
Inspiration for a large contemporary dark wood floor and brown floor home weight room remodel with gray walls
Inspiration for a large contemporary dark wood floor and brown floor home weight room remodel with gray walls

 Abshers Professional Painting
Mid-sized transitional multiuse home gym photo in St Louis with gray walls
231