
Search results for "Basement gym" in Home Design Ideas
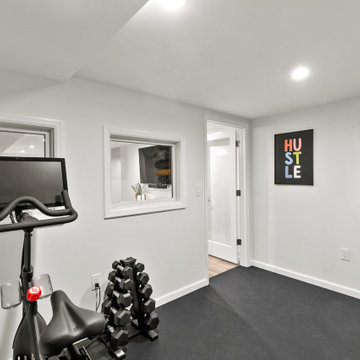
 DES Home Renovations
Example of a small transitional black floor multiuse home gym design in Philadelphia with white walls

 Majestic Home Solutions LLC
Home gym in finished basement by Majestic Home Solutions, LLC.
Example of a transitional home gym design in Detroit
Example of a transitional home gym design in Detroit

 HTR Basements
Quartz countertop and custom made gas pipe shelving frame with glass shelves. Black textured tile for the backsplash.
Inspiration for a large modern underground laminate floor and gray floor basement remodel in Toronto with gray walls, a hanging fireplace and a stone fireplace
Inspiration for a large modern underground laminate floor and gray floor basement remodel in Toronto with gray walls, a hanging fireplace and a stone fireplace
Find the right local pro for your project
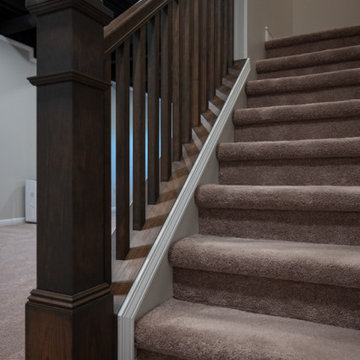
 Finished Basements Plus
Inspiration for a large carpeted l-shaped wood railing staircase remodel in Detroit with carpeted risers


 ACo Flooring, Cabinets, Kitchen & Bath Remodel
Example of a minimalist home bar design in Indianapolis
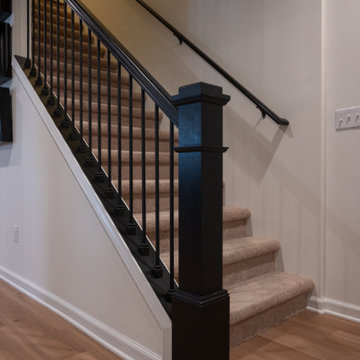 Finished Basements Plus
Inspiration for a large carpeted straight wood railing staircase remodel in Detroit

Sponsored
Delaware, OH

Buckeye Basements, Inc.
Central Ohio's Basement Finishing ExpertsBest Of Houzz '13-'21


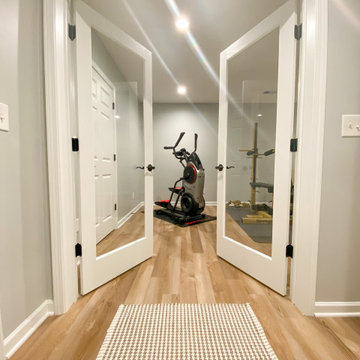
 Hayberg Restoration Network
Example of a large brown floor home weight room design in Atlanta with gray walls



 D&G Construction
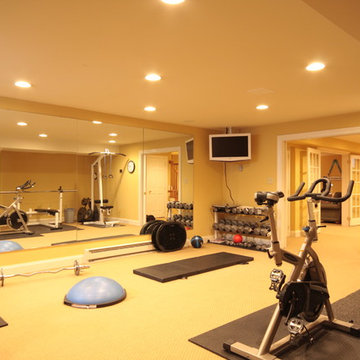
Get your work out on in this home gym.
Multiuse home gym - mid-sized contemporary gray floor multiuse home gym idea in Denver with white walls
Multiuse home gym - mid-sized contemporary gray floor multiuse home gym idea in Denver with white walls
 Finished Basements Plus
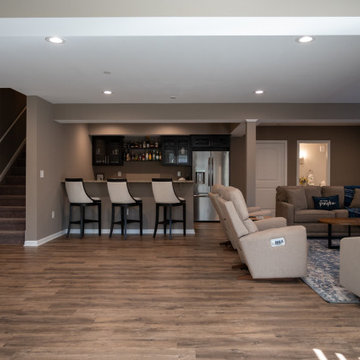
Example of a mid-sized walk-out vinyl floor basement design in Detroit with a bar, a hanging fireplace and a shiplap fireplace

Sponsored
Delaware, OH
Buckeye Basements, Inc.
Central Ohio's Basement Finishing ExpertsBest Of Houzz '13-'21
 Finished Basements Plus
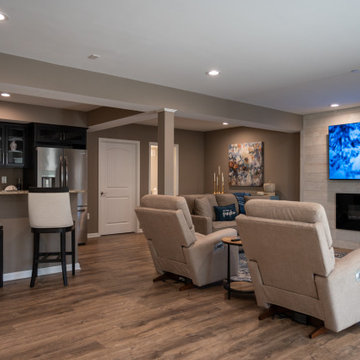
Basement - mid-sized walk-out vinyl floor basement idea in Detroit with a bar, a hanging fireplace and a shiplap fireplace
 Style & Structure
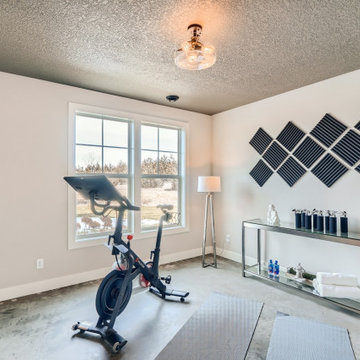
Multiuse home gym - mid-sized eclectic concrete floor and gray floor multiuse home gym idea in Minneapolis with white walls


 Finished Basements Plus
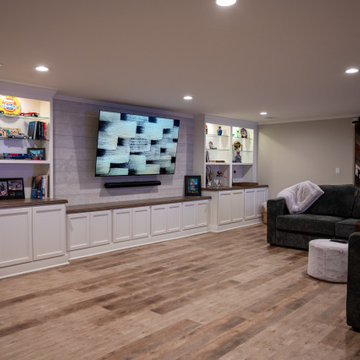
Family room - large traditional enclosed vinyl floor family room idea in Detroit with a wall-mounted tv

Sponsored
Columbus, OH

Hope Restoration & General Contracting
Columbus Design-Build, Kitchen & Bath Remodeling, Historic Renovations


 KCBR Design | Remodel
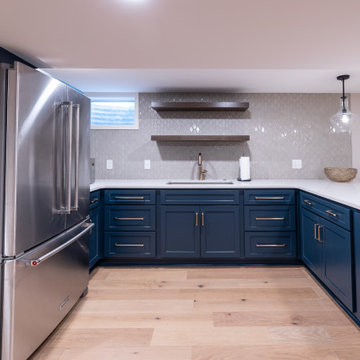
This family wanted a basement that truly felt like part of their home, a place where their kids could gather, play, and grow, and where everyone could spend meaningful time together. Our design team transformed the previously underused space into a warm, inviting lower level that balances style and functionality.
The finished basement now includes a dedicated gym, a full bathroom, a custom bar and dining area perfect for hosting, and a cozy living room featuring a custom-built entertainment center. Thoughtful details and an open layout help the space flow seamlessly, making it feel like a natural extension of the upstairs living areas.
With ample room for family movie nights, kids’ sleepovers, and everyday relaxation, this basement remodel created a welcoming retreat the entire family can enjoy and where new memories will be made for years to come.

49