
Search results for "Basement gym" in Home Design Ideas
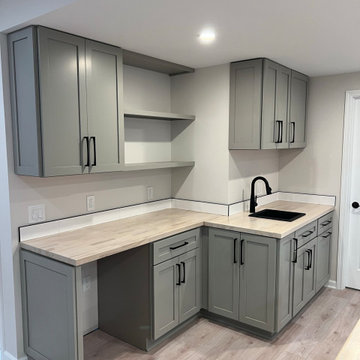


 D&G Construction
Get your work out on in this home gym.
Example of a mid-sized trendy gray floor multiuse home gym design in Denver with white walls
Example of a mid-sized trendy gray floor multiuse home gym design in Denver with white walls

 Liberty Hill Construction
Multiuse home gym - mid-sized contemporary multiuse home gym idea in Manchester with white walls
Find the right local pro for your project

 The Healing Home
This home gym has room for multiple spinning machines and a righteous sound system! Photography by Jesse R. Borrell and Nicholas Borrell
Home gym - eclectic home gym idea in Denver
Home gym - eclectic home gym idea in Denver
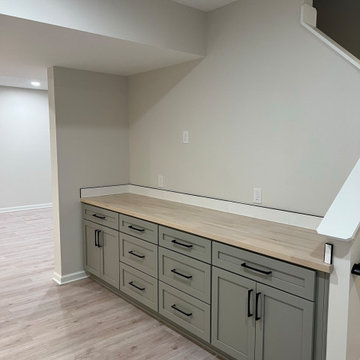
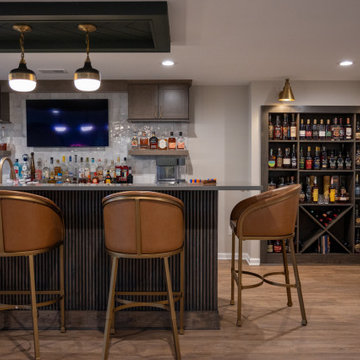
 Finished Basements Plus
Example of a large classic galley vinyl floor home bar design in Detroit with an undermount sink, flat-panel cabinets, brown cabinets, quartzite countertops, gray backsplash and gray countertops

 KBF by Audi Contractors
Renee Alexander
Mid-sized transitional vinyl floor and brown floor home weight room photo in DC Metro with blue walls
Mid-sized transitional vinyl floor and brown floor home weight room photo in DC Metro with blue walls
Sponsored
Galena, OH

Buckeye Restoration & Remodeling Inc.
Central Ohio's Premier Home Remodelers Since 1996
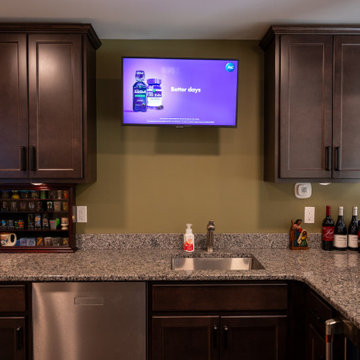 Finished Basements Plus
Example of a mid-sized u-shaped vinyl floor and brown floor seated home bar design in Detroit with an undermount sink, flat-panel cabinets, brown cabinets and granite countertops
 Finished Basements Plus
Seated home bar - mid-sized u-shaped vinyl floor and brown floor seated home bar idea in Detroit with an undermount sink, flat-panel cabinets, brown cabinets and granite countertops
 Finished Basements Plus
Mid-sized u-shaped vinyl floor and brown floor seated home bar photo in Detroit with an undermount sink, flat-panel cabinets, brown cabinets and granite countertops

 KCBR Design | Remodel
This basement was transformed into the ultimate family hangout, perfect for game days, family nights, and everything in between. Custom features include a Murphy door with an under-stair bookcase, a stylish bar area, a fireplace with built-ins that echo the upstairs aesthetic, a home gym with double doors, a bold accent wall behind the TV, a hidden electrical panel, and a full bathroom. The result is a space that blends function with fun, and it has already become a favorite spot for the kids.
 Taylor Bryan Company
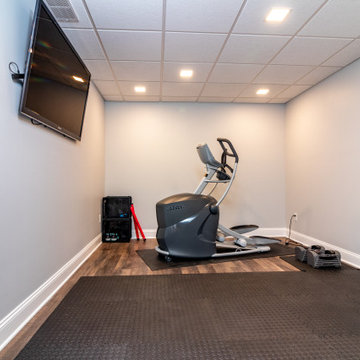
Inspiration for a large transitional walk-out brown floor basement remodel with gray walls, a standard fireplace and a stone fireplace

Sponsored
Sunbury, OH

J.Holderby - Renovations
Franklin County's Leading General Contractors - 2X Best of Houzz!
 Finished Basements Plus
Example of a mid-sized u-shaped vinyl floor and brown floor seated home bar design in Detroit with an undermount sink, flat-panel cabinets, brown cabinets and granite countertops
 Finished Basements Plus
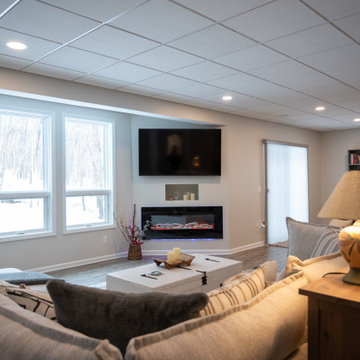
Mid-sized elegant open concept vinyl floor and brown floor living room photo in Detroit with a bar, a hanging fireplace and a wall-mounted tv
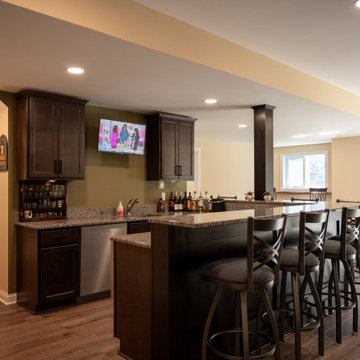 Finished Basements Plus
Mid-sized u-shaped vinyl floor and brown floor seated home bar photo in Detroit with an undermount sink, flat-panel cabinets, brown cabinets and granite countertops
 KCBR Design | Remodel
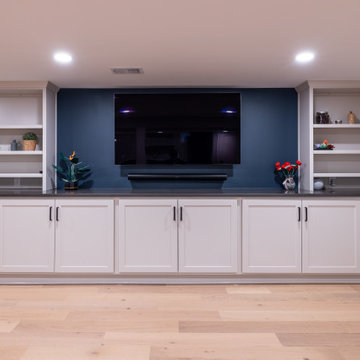
This family wanted a basement that truly felt like part of their home, a place where their kids could gather, play, and grow, and where everyone could spend meaningful time together. Our design team transformed the previously underused space into a warm, inviting lower level that balances style and functionality.
The finished basement now includes a dedicated gym, a full bathroom, a custom bar and dining area perfect for hosting, and a cozy living room featuring a custom-built entertainment center. Thoughtful details and an open layout help the space flow seamlessly, making it feel like a natural extension of the upstairs living areas.
With ample room for family movie nights, kids’ sleepovers, and everyday relaxation, this basement remodel created a welcoming retreat the entire family can enjoy and where new memories will be made for years to come.

Sponsored
Sunbury, OH
J.Holderby - Renovations
Franklin County's Leading General Contractors - 2X Best of Houzz!
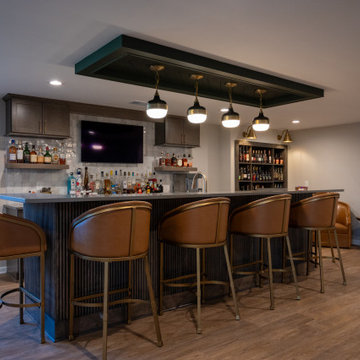 Finished Basements Plus
Large elegant galley vinyl floor home bar photo in Detroit with an undermount sink, flat-panel cabinets, brown cabinets, quartzite countertops, gray backsplash and gray countertops
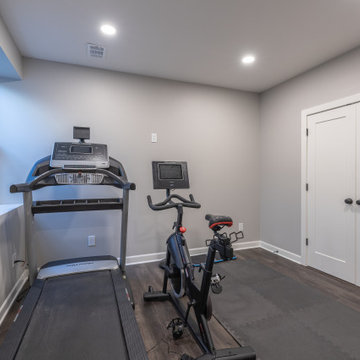 KCBR Design | Remodel
This basement was transformed into the ultimate family hangout, perfect for game days, family nights, and everything in between. Custom features include a Murphy door with an under-stair bookcase, a stylish bar area, a fireplace with built-ins that echo the upstairs aesthetic, a home gym with double doors, a bold accent wall behind the TV, a hidden electrical panel, and a full bathroom. The result is a space that blends function with fun, and it has already become a favorite spot for the kids.

 HTR Basements
Custom bar with white stone veneer bar face. A waterfall quartz countertop and custom made gas pipe shelving frame with glass shelves. Black textured tile for the backsplash.
52