
Search results for "Basement gym" in Home Design Ideas
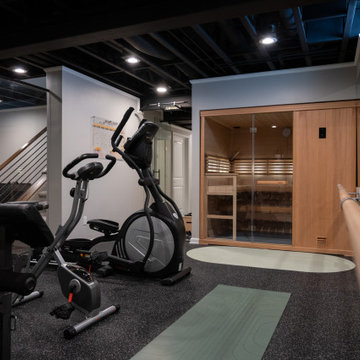
 Finished Basements Plus
Example of a large 3/4 ceramic tile and single-sink alcove shower design in Detroit with flat-panel cabinets, brown cabinets, a two-piece toilet, an undermount sink, quartzite countertops, a hinged shower door, white countertops and a built-in vanity

 Design Inspirations Inc.
This basement area was a complete renovation, down to the studs. We had walls removed, and reinvented the space to include a theatre room, a gym, a bathroom complete with steam shower, a lounge area as well as the recreation and bar area.
The whole area maintains the elegance and colour schemes of the upper levels, but was carefully designed to accommodate the husband’s collection of sports memorabilia and allow lots of room for billiards or watching the game with friends.
The limestone wall behind the bar carries over to a wall in the gym as well as the fireplaces on the basement and main level great room.
We used smooth granite on the main bar counter, while a leathered version with a chiseled edge accents the seating bar. Custom cabinets, oil rubbed bronze hardware, high-end faucets, along with a hammered copper sink maintain the luxury of the rest of the home. Even the billiards table was carefully chosen to maintain a furniture look in keeping with the other pieces.
Photo by Graham Twomey
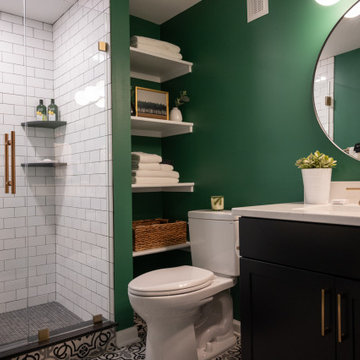 Finished Basements Plus
Inspiration for a large 3/4 ceramic tile and single-sink alcove shower remodel in Detroit with flat-panel cabinets, brown cabinets, a two-piece toilet, an undermount sink, quartzite countertops, a hinged shower door, white countertops and a built-in vanity
Find the right local pro for your project

 Building Solutions and Design, Inc
Photo credit: Charles-Ryan Barber
Architect: Nadav Rokach
Interior Design: Eliana Rokach
Staging: Carolyn Greco at Meredith Baer
Contractor: Building Solutions and Design, Inc.

 Jeff Hayes Contracting Ltd.
Inspiration for a mid-sized timeless carpeted home weight room remodel in Ottawa with gray walls

 Koti Homes
Example of a large transitional cork floor and black floor multiuse home gym design in Calgary with gray walls

 Platinum Homes by Mark Molthan
Inspiration for an industrial gray floor multiuse home gym remodel in Dallas with multicolored walls

Sponsored
Sunbury, OH

J.Holderby - Renovations
Franklin County's Leading General Contractors - 2X Best of Houzz!

 Matrix Basement Finishing
Matrix
Inspiration for a mid-sized timeless cork floor and multicolored floor multiuse home gym remodel in Chicago with yellow walls
Inspiration for a mid-sized timeless cork floor and multicolored floor multiuse home gym remodel in Chicago with yellow walls
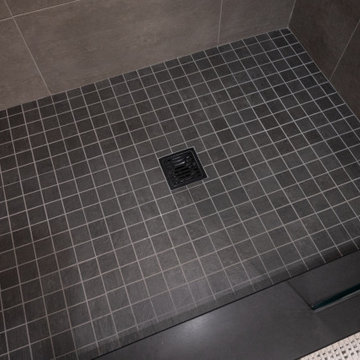 Finished Basements Plus
Mid-sized 3/4 gray tile ceramic tile, gray floor and single-sink alcove shower photo in Detroit with flat-panel cabinets, brown cabinets, a two-piece toilet, an undermount sink, quartzite countertops, a hinged shower door, white countertops and a built-in vanity
 Matrix Basement Finishing
Matrix
Mid-sized elegant cork floor and multicolored floor multiuse home gym photo in Chicago with yellow walls
Mid-sized elegant cork floor and multicolored floor multiuse home gym photo in Chicago with yellow walls

 Gaetano Hardwood Floors, Inc.
Custom European White Oak, engineered 3/4" x 10" Plank.
The Bowman Group
Example of a large trendy medium tone wood floor and brown floor multiuse home gym design in Orange County with gray walls
Example of a large trendy medium tone wood floor and brown floor multiuse home gym design in Orange County with gray walls
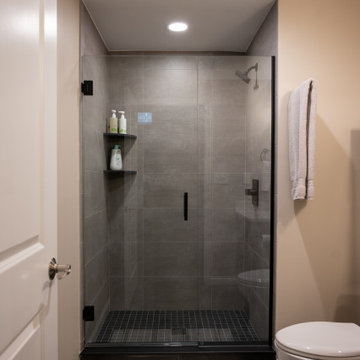 Finished Basements Plus
Inspiration for a mid-sized 3/4 gray tile ceramic tile, gray floor and single-sink alcove shower remodel in Detroit with flat-panel cabinets, brown cabinets, a two-piece toilet, an undermount sink, quartzite countertops, a hinged shower door, white countertops and a built-in vanity
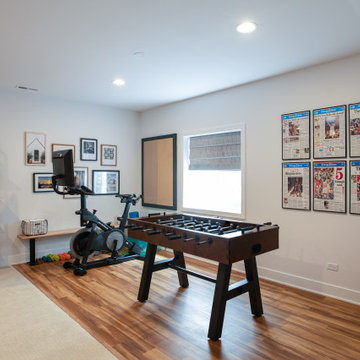
 Patrick A. Finn, Ltd
This versatile multi-use basement space serves as both a recreation game room and a dedicated home workout area. Features include rich wood-look flooring defined against plush carpeting, a mid-century-style wooden foosball table, stationary exercise bikes, a wooden water rower, and open shelving. Framed wall art and large windows bring ample natural light into this lower-level retreat, designed and built by Patrick A. Finn, Ltd.

Sponsored
Sunbury, OH
J.Holderby - Renovations
Franklin County's Leading General Contractors - 2X Best of Houzz!
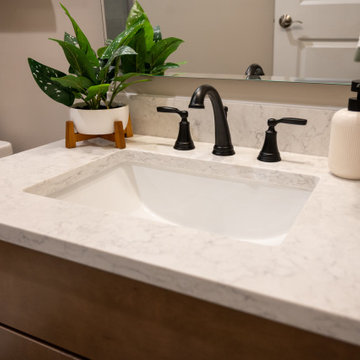 Finished Basements Plus
Example of a mid-sized 3/4 gray tile ceramic tile, gray floor and single-sink alcove shower design in Detroit with flat-panel cabinets, brown cabinets, a two-piece toilet, an undermount sink, quartzite countertops, a hinged shower door, white countertops and a built-in vanity
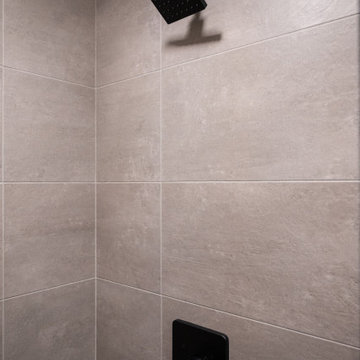 Finished Basements Plus
Mid-sized 3/4 gray tile ceramic tile, gray floor and single-sink alcove shower photo in Detroit with flat-panel cabinets, brown cabinets, a two-piece toilet, an undermount sink, quartzite countertops, a hinged shower door, white countertops and a built-in vanity
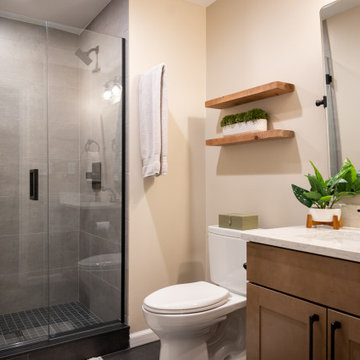 Finished Basements Plus
Alcove shower - mid-sized 3/4 gray tile ceramic tile, gray floor and single-sink alcove shower idea in Detroit with flat-panel cabinets, brown cabinets, a two-piece toilet, an undermount sink, quartzite countertops, a hinged shower door, white countertops and a built-in vanity



Sponsored
Delaware, OH

Buckeye Basements, Inc.
Central Ohio's Basement Finishing ExpertsBest Of Houzz '13-'21

 FBC Remodel
Basement workout area with hidden mirror access panel. ©Finished Basement Company
Example of a mid-sized transitional dark wood floor and brown floor multiuse home gym design in Denver with beige walls
Example of a mid-sized transitional dark wood floor and brown floor multiuse home gym design in Denver with beige walls


 M/I Homes
Inspiration for a transitional carpeted and gray floor home weight room remodel in Charlotte with gray walls
73