
Search results for "Basement gym" in Home Design Ideas

 Uniik Design
Inspiration for a mid-sized contemporary single-wall carpeted and beige floor wet bar remodel in Calgary with an undermount sink, shaker cabinets, blue cabinets, quartz countertops and brick backsplash

 Louis Banks Design Build
100 year old Finished Basement with laminate wood look flooring. White Marble finished bathroom with white traditional vanity. Exercise room, recreation room, playroom for kids, and storage.
 Cedarstone Group Inc.
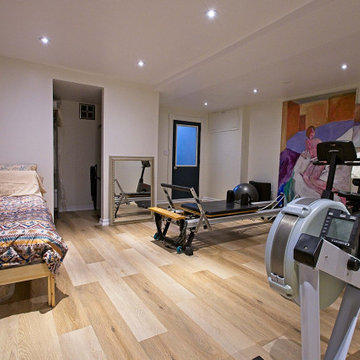
The furnished basement combines a rowing machine and workout equipment with a comfortable sofa area. Bright ceiling lights, warm vinyl planks and pale walls tie the zones together, creating a versatile lower level for exercise, downtime and everyday home use.
Cedarstone Renovations transformed this East York basement into a versatile finished space for exercise and relaxing. Vinyl plank flooring, bright recessed lighting and clean white finishes create a usable lower level, with a pocket door providing access to the boiler room.
Explore basement finishing, home-gym spaces and interior renovations at www.cedarstonereno.com.
Find the right local pro for your project

 Gardner/Fox Associates, Inc
Gardner/Fox created this clients' ultimate man cave! What began as an unfinished basement is now 2,250 sq. ft. of rustic modern inspired joy! The different amenities in this space include a wet bar, poker, billiards, foosball, entertainment area, 3/4 bath, sauna, home gym, wine wall, and last but certainly not least, a golf simulator. To create a harmonious rustic modern look the design includes reclaimed barnwood, matte black accents, and modern light fixtures throughout the space.


 Kennedy + Kenel Ltd
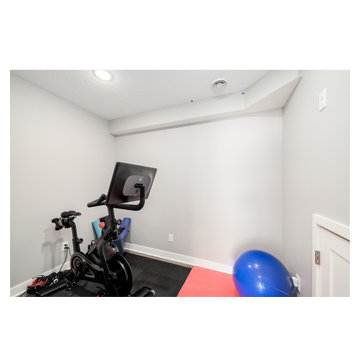
Mid-sized transitional concrete floor and gray floor multiuse home gym photo in Toronto with beige walls
 Pinnacle Design & Remodeling
When an old neighbor referred us to a new construction home built in my old stomping grounds I was excited. First, close to home. Second it was the EXACT same floor plan as the last house I built.
We had a local contractor, Curt Schmitz sign on to do the construction and went to work on layout and addressing their wants, needs, and wishes for the space.
Since they had a fireplace upstairs they did not want one int he basement. This gave us the opportunity for a whole wall of built-ins with Smart Source for major storage and display. We also did a bar area that turned out perfectly. The space also had a space room we dedicated to a work out space with barn door.
We did luxury vinyl plank throughout, even in the bathroom, which we have been doing increasingly.

Sponsored
Delaware, OH

Buckeye Basements, Inc.
Central Ohio's Basement Finishing ExpertsBest Of Houzz '13-'21
 Cedarstone Group Inc.
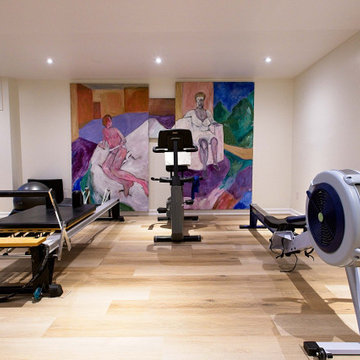
A rowing machine and other exercise stations are arranged across the finished basement in front of large colourful artwork. The vinyl plank floor and recessed lighting unify the workout area, showing how the formerly underused lower level now supports an active home routine.
Cedarstone Renovations transformed this East York basement into a versatile finished space for exercise and relaxing. Vinyl plank flooring, bright recessed lighting and clean white finishes create a usable lower level, with a pocket door providing access to the boiler room.
Explore basement finishing, home-gym spaces and interior renovations at www.cedarstonereno.com.
 Craftsworth Construction
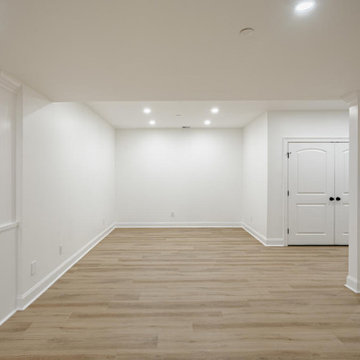
This expansive open-concept finished basement by Craftsworth Construction in West Chester, PA transforms over 2,000 square feet of below-grade space into a bright, functional lower level built for the way families actually live. Structural columns were wrapped in custom millwork with decorative bases, turning a necessity into an architectural feature. Built-in shelving lines the walls for display and storage, while luxury vinyl plank flooring runs throughout for a seamless, waterproof foundation. A herringbone carpet runner on the staircase with stained hardwood treads and white-painted balusters connects the upper and lower levels with style. Recessed LED lighting keeps the entire space feeling open, airy, and anything but underground. From movie nights to holiday gatherings, this basement was designed to be the most used room in the house.

 Finished Basements Plus
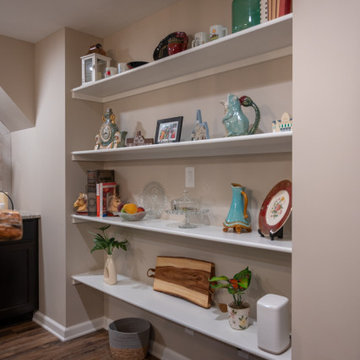
Seated home bar - large traditional galley vinyl floor and brown floor seated home bar idea in Detroit with an undermount sink, flat-panel cabinets, dark wood cabinets and granite countertops
 Finished Basements Plus
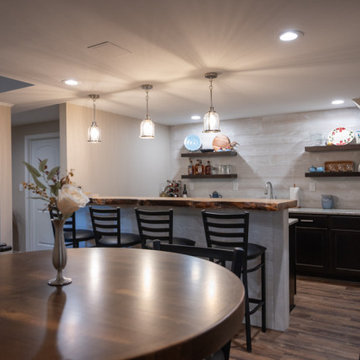
Inspiration for a large timeless galley vinyl floor and brown floor seated home bar remodel in Detroit with an undermount sink, flat-panel cabinets, dark wood cabinets and granite countertops

 Just Basements
The lounge area is in the center of the space and can be seen from all corners of the basement. The stacked stone ledge with barn board cap helps to balance out the barn board clad bulkhead above as well as the barn board clad archway leading into the fitness room.
The expansive custom glass wall between the two spaces creates a sense of delineation while also allowing natural light to carry through. It also breaks up the use of rustic materials and brings through a clean, polished aesthetic.

Sponsored
Delaware, OH
Buckeye Basements, Inc.
Central Ohio's Basement Finishing ExpertsBest Of Houzz '13-'21
 Finished Basements Plus
Large elegant galley vinyl floor and brown floor seated home bar photo in Detroit with an undermount sink, flat-panel cabinets, dark wood cabinets and granite countertops
 Finished Basements Plus
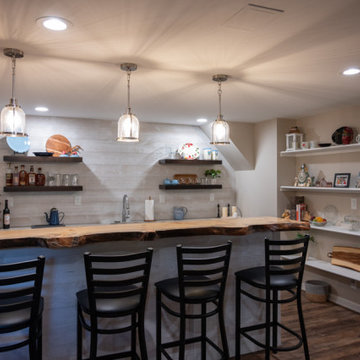
Example of a large classic galley vinyl floor and brown floor seated home bar design in Detroit with an undermount sink, flat-panel cabinets, dark wood cabinets and granite countertops
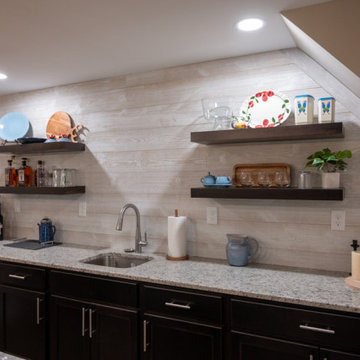 Finished Basements Plus
Example of a large classic galley vinyl floor and brown floor seated home bar design in Detroit with an undermount sink, flat-panel cabinets, dark wood cabinets and granite countertops
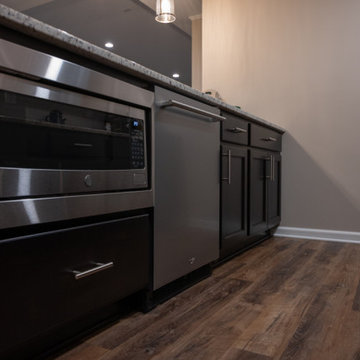 Finished Basements Plus
Seated home bar - large traditional galley vinyl floor and brown floor seated home bar idea in Detroit with an undermount sink, flat-panel cabinets, dark wood cabinets and granite countertops

Sponsored
Sunbury, OH

J.Holderby - Renovations
Franklin County's Leading General Contractors - 2X Best of Houzz!

 User
Transformed existing space into a beautiful finished basement!
* New framing throughout.
* New powder room and laundry room.
* New powered room on the second floor.
* Added two large Anderson French doors for access out to the back yard.
* Custom cubbies with a tiled mud room entry.
* Custom closet shelving for additional storage.
* Installed mahogany floating floor system.
* new lighting, electric and base board heat.
* New stairs leading to the first floor.
* Custom millwork, mounted a TV, made a basketball hoop for the kids, custom insert for the dehumidifier.
* And more ...

 The Cousins
The new basement is the ultimate multi-functional space. A bar, foosball table, dartboard, and glass garage door with direct access to the back provide endless entertainment for guests; a cozy seating area with a whiteboard and pop-up television is perfect for Mike's work training sessions (or relaxing!); and a small playhouse and fun zone offer endless possibilities for the family's son, James.

 Detailed Designs By Denise
Example of a mid-sized transitional concrete floor and gray floor multiuse home gym design in St Louis with gray walls
74