
Search results for "Basement gym" in Home Design Ideas
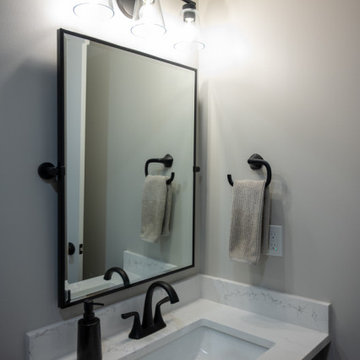
 Finished Basements Plus
Inspiration for a large 3/4 ceramic tile, gray floor and single-sink alcove shower remodel in Detroit with flat-panel cabinets, brown cabinets, a two-piece toilet, an undermount sink, quartz countertops and a built-in vanity
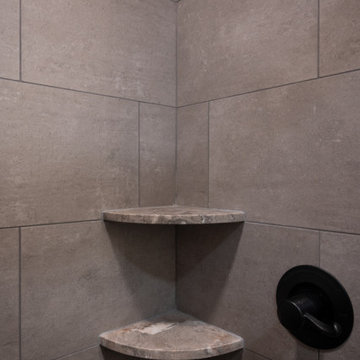 Finished Basements Plus
Large 3/4 ceramic tile, gray floor and single-sink alcove shower photo in Detroit with flat-panel cabinets, brown cabinets, a two-piece toilet, an undermount sink, quartz countertops and a built-in vanity
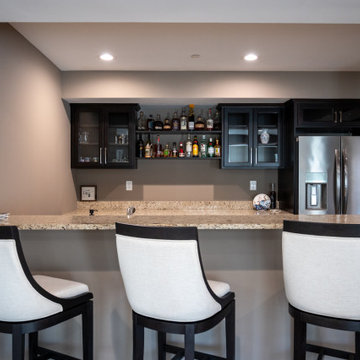 Finished Basements Plus
Example of a mid-sized galley vinyl floor and brown floor kitchen design in Detroit with an undermount sink, flat-panel cabinets, brown cabinets, granite countertops, multicolored backsplash, granite backsplash, stainless steel appliances, an island and multicolored countertops
Find the right local pro for your project
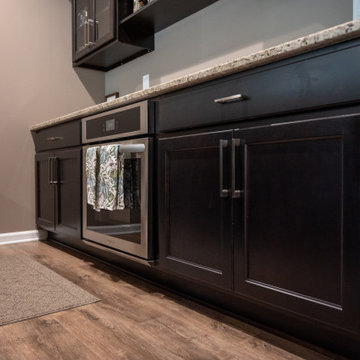 Finished Basements Plus
Kitchen - mid-sized galley vinyl floor and brown floor kitchen idea in Detroit with an undermount sink, flat-panel cabinets, brown cabinets, granite countertops, multicolored backsplash, granite backsplash, stainless steel appliances, an island and multicolored countertops
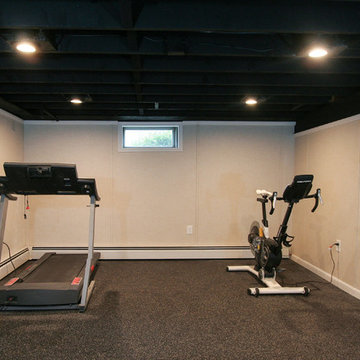
 Total Basement Finishing A Blackdog Affiliate
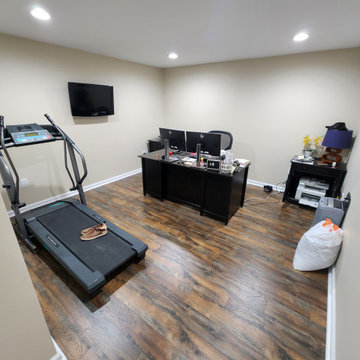
Plenty of space for a treadmill and bike! We wonder what this homeowner will add next, now that she has so much room.

 DES Home Renovations
Jose Alfano
Example of a mid-sized transitional carpeted home weight room design in Philadelphia with beige walls and no fireplace
Example of a mid-sized transitional carpeted home weight room design in Philadelphia with beige walls and no fireplace

 Lehigh Valley Interior Construction
Small elegant vinyl floor and black floor multiuse home gym photo in Philadelphia with blue walls

Sponsored
Sunbury, OH

J.Holderby - Renovations
Franklin County's Leading General Contractors - 2X Best of Houzz!


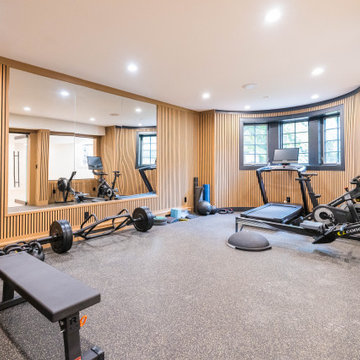
 Magnolia Home Remodeling Group
Project Highlight: Custom Home Gym & Complete Multi-Zone Basement Remodeling in Franklin Lakes, New Jersey
A comprehensive, multi-zone lower-level transformation completed by Magnolia Home Remodeling Group in Bergen County. This expansive project highlights our capacity as a full-service New Jersey general contractor, taking a raw basement layout and engineering it into highly functional, distinct luxury living zones: a dedicated private home fitness center, a spacious bedroom suite, a completely upgraded full bathroom, and a direct-replacement half-bath.
Architectural & Spatial Highlights:
* Custom Home Fitness Center: The center jewel of this renovation is a 136 SF dedicated home gym space. Our carpentry team constructed custom structural knee walls specially framed to receive custom-fit glass panel viewing walls, offering a modern, open-concept line of sight into the main living areas. The space is optimized for high-impact workouts featuring durable rubber mat flooring with custom transitions, custom wood paneling applied across the gym walls and ceiling, a built-in filtered water line system, and dedicated column boxing to seamlessly conceal structural posts, ducts, and mechanical headers.
* The Electrical Framework: To maintain a clean, ultra-bright subterranean environment, our electrical division mapped out and wired an extensive layout featuring thirty (30) 6-inch recessed LED ceiling lights, fourteen (14) dimmable wall switches, and code-required perimeter wall outlets tied directly into the main panel.
* Luxury Basement Bathrooms: A complete remodel of a three-fixture full bathroom featuring a spacious 30” x 60” standing shower with an integrated acrylic base, thermostat-controlled rain shower head, handheld wand extensions, and a custom vanity system. The room is wrapped in premium customer-supplied Artistic Tile ceramic layouts across 52 SF of flooring and 90 SF of floor-to-ceiling wet-wall surfaces. The secondary powder room features a direct replacement vanity with integrated vanity power extensions and a modern toilet swap.
* Flooring & Staircase Entry: The high-traffic zones of the 890 SF open area are finished in luxury vinyl tile (LVT) with premium sound-dampening underlayment over a meticulous subfloor-leveled base. The main staircase entry was updated with structural vinyl tread covers over the fifteen box steps, paired with a custom carpet runner.
Managed from day-one demolition through rough building inspections to the final paint walkthrough, this Franklin Lakes project represents the benchmark of our family-owned team’s 30+ year commitment to transparent, full-service New Jersey home transformations.
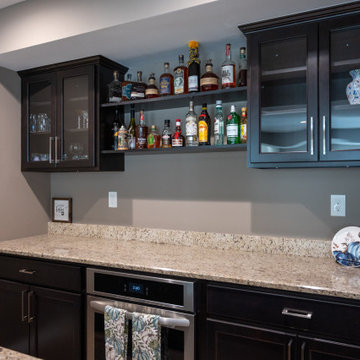 Finished Basements Plus
Mid-sized galley vinyl floor and brown floor kitchen photo in Detroit with an undermount sink, flat-panel cabinets, brown cabinets, granite countertops, multicolored backsplash, granite backsplash, stainless steel appliances, an island and multicolored countertops
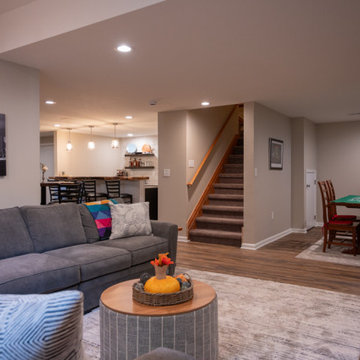 Finished Basements Plus
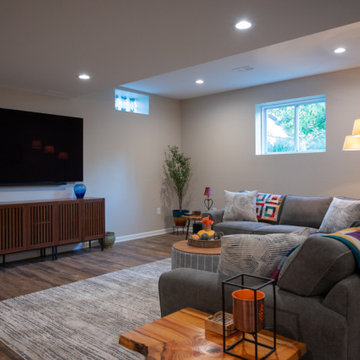
Living room - large traditional open concept vinyl floor and tray ceiling living room idea in Detroit with a wall-mounted tv
 Finished Basements Plus
Living room - large traditional open concept vinyl floor and tray ceiling living room idea in Detroit with a wall-mounted tv



Sponsored
Plain City, OH

Kuhns Contracting, Inc.
Central Ohio's Trusted Home Remodeler Specializing in Kitchens & Baths


 KBF by Audi Contractors
Visit Our State Of The Art Showrooms!
New Fairfax Location:
3891 Pickett Road #001
Fairfax, VA 22031
Leesburg Location:
12 Sycolin Rd SE,
Leesburg, VA 20175
Renee Alexander Photography

 User
Joshua Caldwell
Home weight room - mid-sized transitional home weight room idea in Salt Lake City with gray walls
Home weight room - mid-sized transitional home weight room idea in Salt Lake City with gray walls
 WA Construct
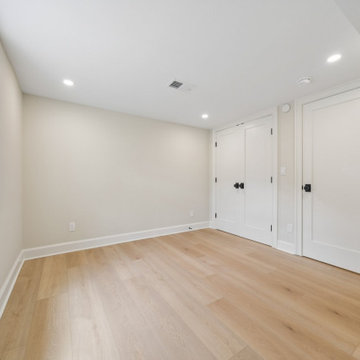
Finished lower-level flex room with white oak floors and built-in storage, in a Teaneck, NJ home addition and remodel by WA Construct.
Example of a transitional home gym design in New York
Example of a transitional home gym design in New York

Sponsored
Delaware, OH

Buckeye Basements, Inc.
Central Ohio's Basement Finishing ExpertsBest Of Houzz '13-'21

 Time 2 Remodel, LLC.
Cubbies were built under the stairs to store small equipment. The barn door covers the storage area and utilities
Example of a mid-sized eclectic linoleum floor multiuse home gym design with blue walls and no fireplace
Example of a mid-sized eclectic linoleum floor multiuse home gym design with blue walls and no fireplace
 Finished Basements Plus
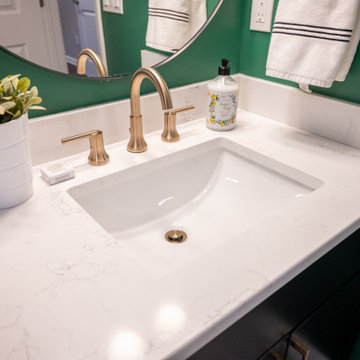
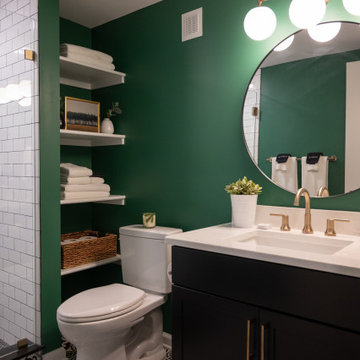
Alcove shower - large 3/4 ceramic tile and single-sink alcove shower idea in Detroit with flat-panel cabinets, brown cabinets, a two-piece toilet, an undermount sink, quartzite countertops, a hinged shower door, white countertops and a built-in vanity
 Finished Basements Plus
Inspiration for a large 3/4 ceramic tile and single-sink alcove shower remodel in Detroit with flat-panel cabinets, brown cabinets, a two-piece toilet, an undermount sink, quartzite countertops, a hinged shower door, white countertops and a built-in vanity
72