
Search results for "Basement kitchen" in Home Design Ideas

 HomeWorks
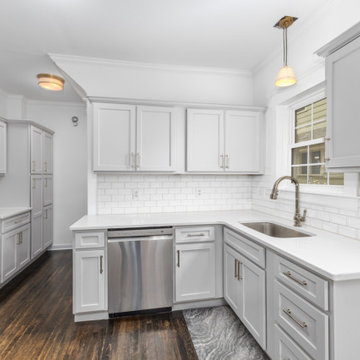
These photos are from what was a partially finished basement that we designed and converted into a income suite. It is a clean, simple, and very economic design.


Find the right local pro for your project

 HomeStar Renovations
Kitchen/ Bar addition to a Unfinished Basement with a Wine Fridge & Granite Countertops
Large elegant walk-out travertine floor and beige floor basement photo in Atlanta with beige walls
Large elegant walk-out travertine floor and beige floor basement photo in Atlanta with beige walls

 Rembrandt Construction
Basement entertainment kitchen. Home built by Rembrandt Construction, Inc - Traverse City, Michigan 231.645.7200 www.rembrandtconstruction.com . Photos by George DeGorski

 Titus Contracting
Recently, we've completed a basement remodel, complete with new windows and patio door, an accessible bathroom, AND it's very own kitchen!
Inspiration for a modern kitchen remodel in Minneapolis
Inspiration for a modern kitchen remodel in Minneapolis

 Woodmaster Kitchens
This contemporary kitchen design is a dream come true, full of stylish, practical, and one-of-a-kind features. The large kitchen is part of a great room that includes a living area with built in display shelves for artwork. The kitchen features two separate islands, one for entertaining and one for casual dining and food preparation. A 5' Galley Workstation, pop up knife block, and specialized storage accessories complete one island, along with the fabric wrapped banquette and personalized stainless steel corner wrap designed by Woodmaster Kitchens. The second island includes seating and an undercounter refrigerator allowing guests easy access to beverages. Every detail of this kitchen including the waterfall countertop ends, lighting design, tile features, and hardware work together to create a kitchen design that is a masterpiece at the center of this home.
Steven Paul Whitsitt

Sponsored
Delaware, OH

Buckeye Basements, Inc.
Central Ohio's Basement Finishing ExpertsBest Of Houzz '13-'21
 Beverly Thomas LLC
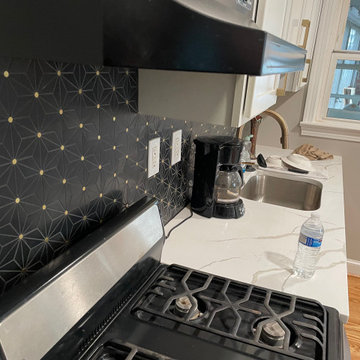
Updated kitchen with tiled backsplash.
Kitchen - contemporary kitchen idea in DC Metro
Kitchen - contemporary kitchen idea in DC Metro

 Peppeard Design
Peppercorn paint color by Sherwin williams was used on the brick and bottom half of wood work on walls.
Inspiration for a craftsman basement remodel in Chicago
Inspiration for a craftsman basement remodel in Chicago

 Ashton Woods
Nice and cozy by the fire.
Family room - contemporary family room idea in Atlanta with gray walls, a ribbon fireplace and a wall-mounted tv
Family room - contemporary family room idea in Atlanta with gray walls, a ribbon fireplace and a wall-mounted tv

 Metzger Real Estate Group
Trendy dark wood floor and gray floor wine cellar photo in Orange County with storage racks
 Mahseri Home Improvement
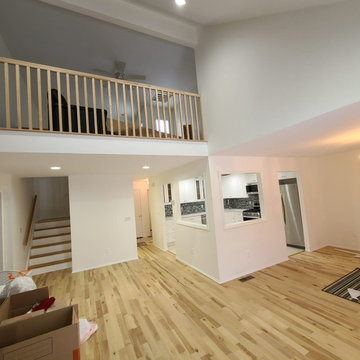
We made Corner Kitchen with open spaces basement.
Finishing tile, wall, Electric, Pluming and isolation.
Open the wall in the first floor to the basement.
look to the other pics


Sponsored
Westerville, OH

Custom Home Works
Franklin County's Award-Winning Design, Build and Remodeling Expert
 Northpole Design & Build
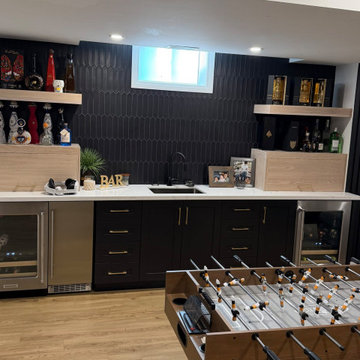
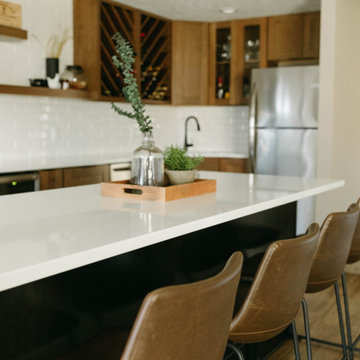
Finished basement bar and media room in Kitchener by Northpole Design & Build. Black shaker bar cabinetry, quartz countertop, open shelving and a built-in media wall. Full project: https://northpoleconstructions.ca/projects/kitchener-basement-bar




Sponsored
Columbus, OH

Hope Restoration & General Contracting
Columbus Design-Build, Kitchen & Bath Remodeling, Historic Renovations
 Pacific Coast Custom Design
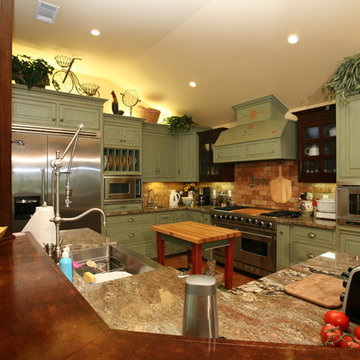
One of our favorite projects. This amazing remodeled kitchen is a showplace. If you are brave enough to choose a color it really pays off. Finished in a country green distressed look this kitchen is really eye catching. The vaulted ceiling and varied cabinets add to the charm. This space is not only stunning it is very functional. This project is in down town Huntington Beach, CA, but it could be anywhere in the country.

 East Coast Construction & Contracting Services
Antique Wood used for Mantel Above Stove.
Cultured Stone Around Stove Area.
Cabinets Slightly Distressed with a Black Glaze to give a Beautiful Finish.
 ERNA Properties, LLC
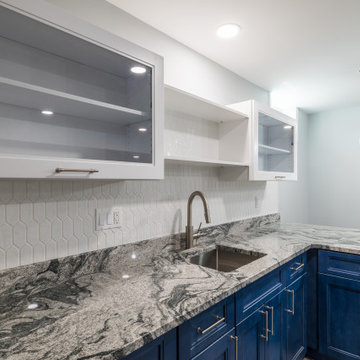
Basement kitchen with white backsplash
Example of a classic basement design in New York
Example of a classic basement design in New York
120