
Search results for "Basement kitchen" in Home Design Ideas

 User
This basement remodeling project in Illinois, is part of a whole house remodel Kitchen and Bath Shop did recently. In this basement, we used quartz countertops, white shaker WellKraft cabinets, and hardwood flooring.
 Helpful Home Services
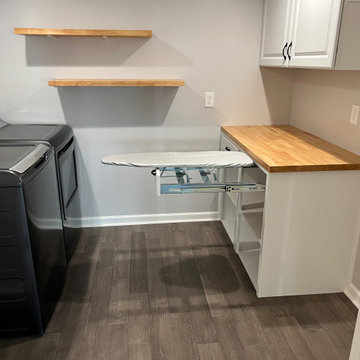
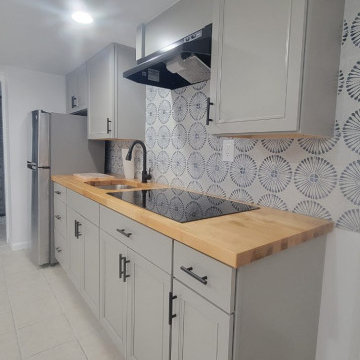
Converted basement into an apartment for Mother to move in. Added kitchen, laundry, hardwood flooring, custom cabinetry, removed popcorn ceiling, and applied new paint all around.

 Storm Inspired
Mid-sized urban l-shaped cement tile floor open concept kitchen photo in Chicago with a double-bowl sink, shaker cabinets, white cabinets, granite countertops, white backsplash, subway tile backsplash, stainless steel appliances and an island
Find the right local pro for your project

 Architectural Timber and Millwork
Timber and Millwork by Architectural Timber and Millwork, Hadley, MA
www.atimber.com
Design by Meyer and Meyer architects, Boston, MA
Inspiration for an eclectic kitchen remodel in Boston
Inspiration for an eclectic kitchen remodel in Boston
 Helpful Home Services
Converted basement into an apartment for Mother to move in. Added kitchen, laundry, hardwood flooring, custom cabinetry, removed popcorn ceiling, and applied new paint all around.
 Helpful Home Services
Converted basement into an apartment for Mother to move in. Added kitchen, laundry, hardwood flooring, custom cabinetry, removed popcorn ceiling, and applied new paint all around.



Sponsored
Fredericksburg, OH

High Point Cabinets
Columbus' Experienced Custom Cabinet Builder | 4x Best of Houzz Winner
 KLM Builders & Remodeling
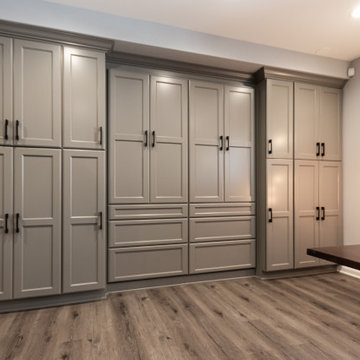
Great looking built-in murphy bed. Cabinetry from Showplace cabinetry in a painted gray finish.
Example of a transitional look-out home office design in Chicago
Example of a transitional look-out home office design in Chicago

 LakeWood Homes & Remodeling
New flooring, re-furbished kitchen cabinets, new kitchen island, updated granite countertops, and new flooring throughout main level of home.
Inspiration for a mid-sized cottage laminate floor and brown floor eat-in kitchen remodel in Minneapolis with white cabinets, granite countertops, black backsplash, an island and gray countertops
Inspiration for a mid-sized cottage laminate floor and brown floor eat-in kitchen remodel in Minneapolis with white cabinets, granite countertops, black backsplash, an island and gray countertops
 Helpful Home Services
Converted basement into an apartment for Mother to move in. Added kitchen, laundry, hardwood flooring, custom cabinetry, removed popcorn ceiling, and applied new paint all around.
 Helpful Home Services
Converted basement into an apartment for Mother to move in. Added kitchen, laundry, hardwood flooring, custom cabinetry, removed popcorn ceiling, and applied new paint all around.
 Helpful Home Services
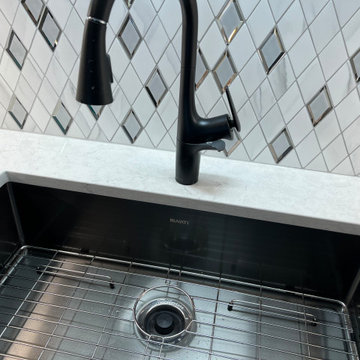
Converted basement into an apartment for Mother to move in. Added kitchen, laundry, hardwood flooring, custom cabinetry, removed popcorn ceiling, and applied new paint all around.


Sponsored
Delaware, OH

Buckeye Basements, Inc.
Central Ohio's Basement Finishing ExpertsBest Of Houzz '13-'21

 Saint Clair Kitchen & Home
This award winning Butler's Pantry features navy painted St. Clair brand custom cabinetry, custom lighting, foil papered ceiling, crystal hardware, antique mirrored back splash,quartzite counter top, hammered nickel sink and curved mullion glass doors with antique mirrored interiors.


 Tanamera Construction / TC Homes
Vance Fox
Example of a large mountain style l-shaped dark wood floor eat-in kitchen design in Sacramento with paneled appliances, an island, a farmhouse sink, shaker cabinets, dark wood cabinets, gray backsplash and subway tile backsplash
Example of a large mountain style l-shaped dark wood floor eat-in kitchen design in Sacramento with paneled appliances, an island, a farmhouse sink, shaker cabinets, dark wood cabinets, gray backsplash and subway tile backsplash

Sponsored
Columbus, OH

Hope Restoration & General Contracting
Columbus Design-Build, Kitchen & Bath Remodeling, Historic Renovations

 ED Enterprises, Inc.
The owner's hope was to make their basement not only functional but beautiful as well. The mission was accomplished.
Our goal was to make the room feel less like a basement, and more like a home. First, the entire basement was 'gutted' including the removal of the suspended ceiling. When the new ceiling and walls were drywalled, the transformation began to take shape.
Next the existing concrete floor was cut to allow for the installation of plumbing for the new bathroom.
The Wine Refrigerators enhanced the Wine Tasting Area.
Cabinets, island, plumbing fixtures were installed, along with the decorative 'barn doors' which open to a closet.
This remodeled basement was transformed, by our skilled craftsmen, into a kitchen, a television center, a bar with two wine chillers, enhanced by the warm lighting. The owners were very pleased.

 timothyj kitchen & bath, inc.
Modern bar, Frameless cabinets in Vista Plus door style, rift wood species in Matte Eclipse finish by Wood-Mode Custom Cabinets, glass shelving highlighted with abundant LED lighting. Waterfall countertops

 Meritage Homes
Inspiration for a contemporary kitchen remodel in Phoenix with flat-panel cabinets, black cabinets, gray backsplash and stainless steel appliances
164