
Search results for "Basement kitchen" in Home Design Ideas
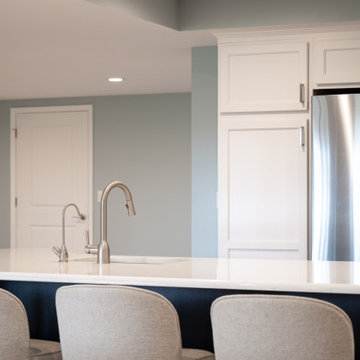
 Finished Basements Plus
Mid-sized galley vinyl floor and beige floor kitchen photo in Detroit with an undermount sink, flat-panel cabinets, blue cabinets, quartzite countertops and stainless steel appliances
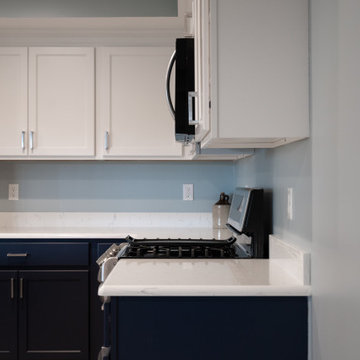 Finished Basements Plus
Kitchen - mid-sized galley vinyl floor and beige floor kitchen idea in Detroit with an undermount sink, flat-panel cabinets, blue cabinets, quartzite countertops and stainless steel appliances
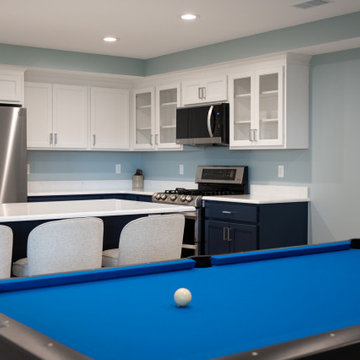 Finished Basements Plus
Example of a mid-sized galley vinyl floor and beige floor kitchen design in Detroit with an undermount sink, flat-panel cabinets, blue cabinets, quartzite countertops and stainless steel appliances
Find the right local pro for your project
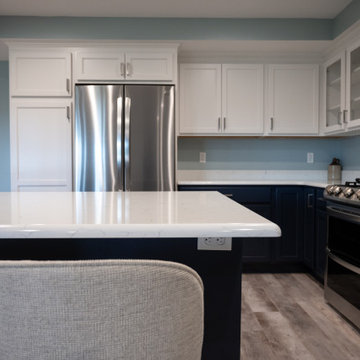 Finished Basements Plus
Inspiration for a mid-sized galley vinyl floor and beige floor kitchen remodel in Detroit with an undermount sink, flat-panel cabinets, blue cabinets, quartzite countertops and stainless steel appliances

 Pine Street Carpenters & The Kitchen Studio
Pine Street Carpenters
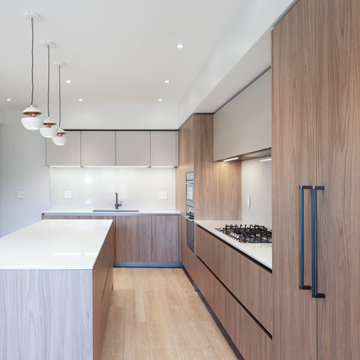
Elegant kitchen photo in Philadelphia
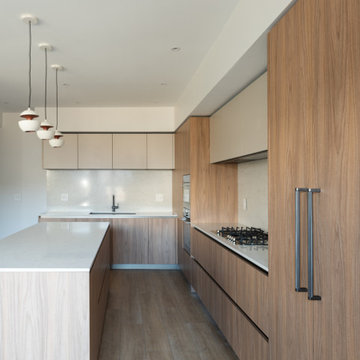
Elegant kitchen photo in Philadelphia


 Elms Interior Design
coffered ceiling, built ins, open floor plan, orange accents, shelves, simple fireplace, framed art, built in bookcase, gray sofa
Photography by Michael J. Lee

Sponsored
Fredericksburg, OH

High Point Cabinets
Columbus' Experienced Custom Cabinet Builder | 4x Best of Houzz Winner

 Bruns Architecture
Tricia Shay Photography
Open concept kitchen - mid-sized contemporary l-shaped concrete floor and brown floor open concept kitchen idea in Milwaukee with flat-panel cabinets, medium tone wood cabinets, stainless steel appliances, an undermount sink and an island
Open concept kitchen - mid-sized contemporary l-shaped concrete floor and brown floor open concept kitchen idea in Milwaukee with flat-panel cabinets, medium tone wood cabinets, stainless steel appliances, an undermount sink and an island



Transitional gray tile dark wood floor powder room photo in Charleston with gray walls and a vessel sink


Sponsored
Plain City, OH

Kuhns Contracting, Inc.
Central Ohio's Trusted Home Remodeler Specializing in Kitchens & Baths

 Meadow Mountain Homes
Kimberly Gavin Photography
Example of a small mountain style medium tone wood floor seated home bar design in Denver with open cabinets and dark wood cabinets
Example of a small mountain style medium tone wood floor seated home bar design in Denver with open cabinets and dark wood cabinets

 Robert Paige Cabinetry LLC
Photography by William Quarles. Designed by Shannon Bogen. Built by Robert Paige Cabinetry. Contractor Tom Martin.
Inspiration for a mid-sized transitional l-shaped laundry room remodel in Charleston with a concealed washer/dryer
Inspiration for a mid-sized transitional l-shaped laundry room remodel in Charleston with a concealed washer/dryer

 Covenant Kitchens & Baths, Inc.
Cottage brick floor and red floor kitchen photo in Bridgeport with an undermount sink, shaker cabinets, white cabinets, white backsplash, subway tile backsplash, stainless steel appliances, white countertops and a peninsula



Sponsored
Columbus, OH

Hope Restoration & General Contracting
Columbus Design-Build, Kitchen & Bath Remodeling, Historic Renovations

 Jennifer Robin Interiors
Joe Fletcher Photography
Inspiration for a transitional entryway remodel in San Francisco with a trough sink
Inspiration for a transitional entryway remodel in San Francisco with a trough sink


162