
Search results for "Basement kitchen" in Home Design Ideas

 Cameo Homes Inc.
Park City Showcase of Homes 2013 by Utah Home Builder, Cameo Homes Inc., in Tuhaye, Park City, Utah. www.cameohomesinc.com
Inspiration for a rustic living room remodel in Salt Lake City with beige walls, a standard fireplace and a stone fireplace
Inspiration for a rustic living room remodel in Salt Lake City with beige walls, a standard fireplace and a stone fireplace
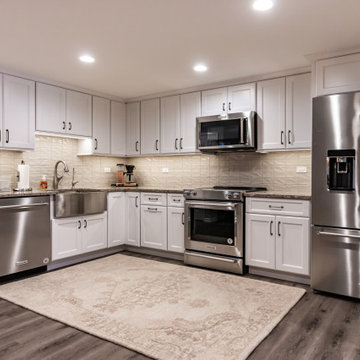
 KLM Builders & Remodeling
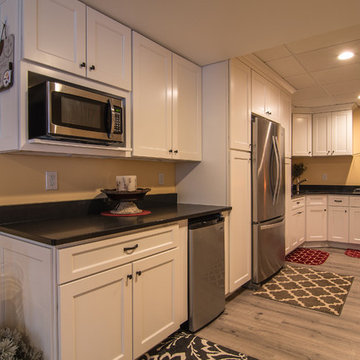
Beautiful fully equipped basement kitchen. New stainless steel appliances, LVP flooring, and white painted cabinetry.
Inspiration for a mid-sized transitional look-out vinyl floor and brown floor kitchen remodel in Chicago with beige walls
Inspiration for a mid-sized transitional look-out vinyl floor and brown floor kitchen remodel in Chicago with beige walls

 Monk's Home Improvements
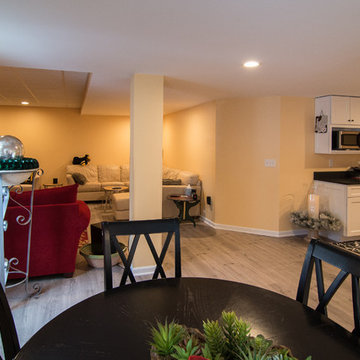
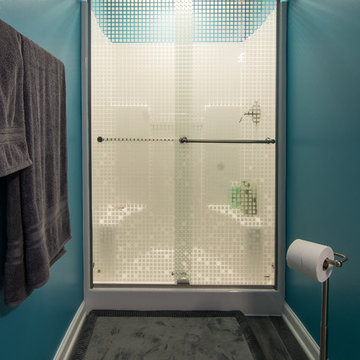
A dining area adjacent to the full kitchen is part of this full basement finishing project in New Jersey.
Dining room - huge transitional walk-out vinyl floor and brown floor dining room idea in New York with blue walls
Dining room - huge transitional walk-out vinyl floor and brown floor dining room idea in New York with blue walls
Find the right local pro for your project
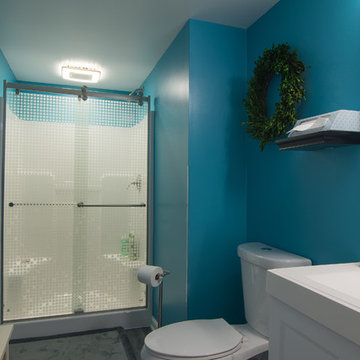

Sponsored
Galena, OH

Buckeye Restoration & Remodeling Inc.
Central Ohio's Premier Home Remodelers Since 1996
 Fine Custom Construction
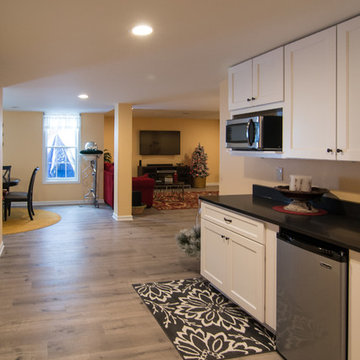
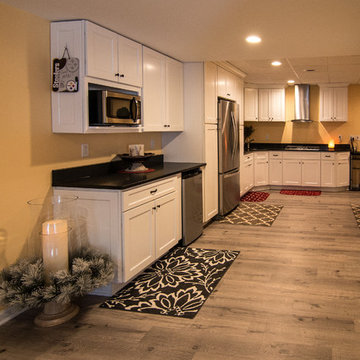
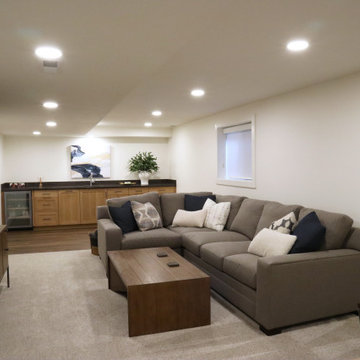
Kitchenette in the basement living area.
Inspiration for a mid-sized timeless basement remodel in Salt Lake City
Inspiration for a mid-sized timeless basement remodel in Salt Lake City






 AV Architects + Builders
Location: Great Falls, VA, USA
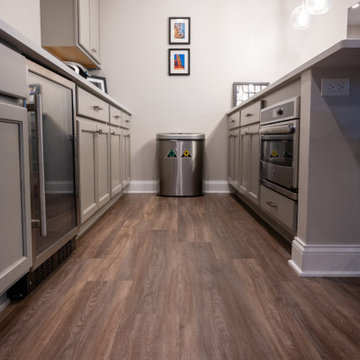
Our modern farm style home design was exactly what our clients were looking for. They had the charm and the landscape they wanted, but needed a boost to help accommodate a family of four. Our design saw us tear down their existing garage and transform the space into an entertaining family friendly kitchen. This addition moved the entry of the home to the other side and switched the view of the kitchen on the side of the home with more natural light. As for the ceilings, we went ahead and changed the traditional 7’8” ceilings to a 9’4” ceiling. Our decision to approach this home with smart design resulted in removing the existing stick frame roof and replacing it with engineered trusses to have a higher and wider roof, which allowed for the open plan to be implemented without the use of supporting beams. And once the finished product was complete, our clients had a home that doubled in space and created many more opportunities for entertaining and relaxing in style.
Stacy Zarin Photography

 Rittenhouse Builders
Angle Eye Photography,
Period Architecture, Ltd.
This is an example of a traditional stone front porch design in Philadelphia with a roof extension.
This is an example of a traditional stone front porch design in Philadelphia with a roof extension.
 Helpful Home Services
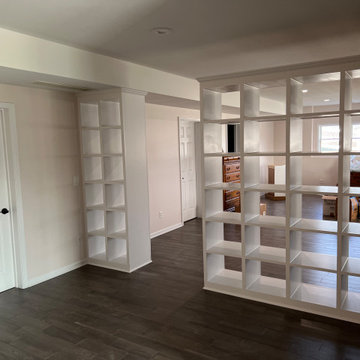
Converted basement into an apartment for Mother to move in. Added kitchen, laundry, hardwood flooring, custom cabinetry, removed popcorn ceiling, and applied new paint all around.

Sponsored
Westerville, OH

Custom Home Works
Franklin County's Award-Winning Design, Build and Remodeling Expert
 Helpful Home Services
Converted basement into an apartment for Mother to move in. Added kitchen, laundry, hardwood flooring, custom cabinetry, removed popcorn ceiling, and applied new paint all around.


 Medina Exteriors & Remodeling
Brett C Ruiz
Small trendy l-shaped vinyl floor dedicated laundry room photo in Cleveland with a drop-in sink, shaker cabinets, white cabinets, quartz countertops, beige walls and a stacked washer/dryer
Small trendy l-shaped vinyl floor dedicated laundry room photo in Cleveland with a drop-in sink, shaker cabinets, white cabinets, quartz countertops, beige walls and a stacked washer/dryer
166