
Search results for "Basement kitchen" in Home Design Ideas



 Moontower
Mid-sized arts and crafts wooden straight wood railing staircase photo in Austin with wooden risers
Find the right local pro for your project

 Kitchen & Bath Shop - Rockville
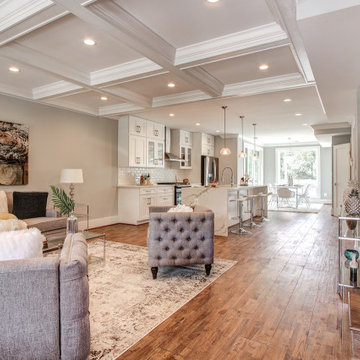
This basement remodeling project in Fairfax, Virginia, is part of a whole house remodel Kitchen and Bath Shop did recently. In this basement, we used quartz countertops, white shaker WellKraft cabinets, and hardwood flooring.


Sponsored
Westerville, OH

Custom Home Works
Franklin County's Award-Winning Design, Build and Remodeling Expert

 Finished Basements Plus
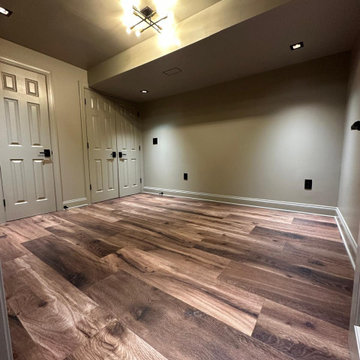
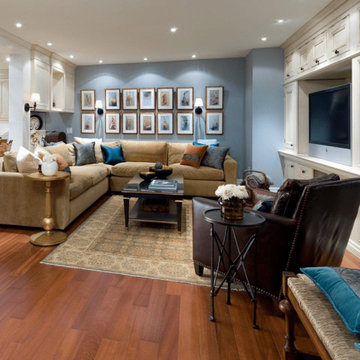
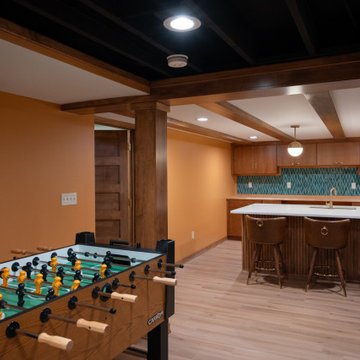
Example of a large classic underground vinyl floor and brown floor basement game room design in Detroit
 David Lund Design
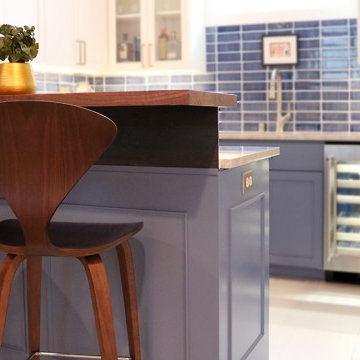
A former DLD project is brought to its perfect completion with a stunning new basement kitchenette finished in blues and brass.
Eat-in kitchen - mid-sized transitional u-shaped ceramic tile and beige floor eat-in kitchen idea in Minneapolis with an undermount sink, shaker cabinets, blue cabinets, quartzite countertops, blue backsplash, ceramic backsplash, stainless steel appliances, a peninsula and beige countertops
Eat-in kitchen - mid-sized transitional u-shaped ceramic tile and beige floor eat-in kitchen idea in Minneapolis with an undermount sink, shaker cabinets, blue cabinets, quartzite countertops, blue backsplash, ceramic backsplash, stainless steel appliances, a peninsula and beige countertops
 Finished Basements Plus
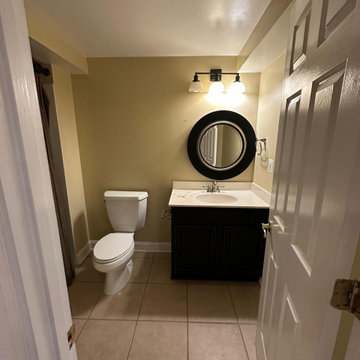
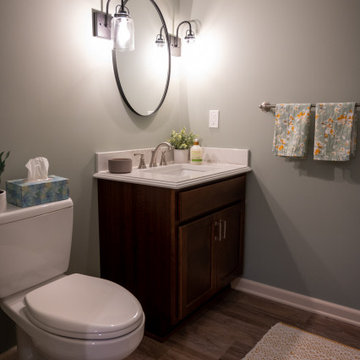
Bathroom - mid-sized traditional kids' vinyl floor, brown floor and single-sink bathroom idea in Detroit with flat-panel cabinets, brown cabinets, a two-piece toilet, an undermount sink, quartzite countertops and white countertops
 Finished Basements Plus
Example of a mid-sized classic galley vinyl floor and brown floor eat-in kitchen design in Detroit with a drop-in sink, flat-panel cabinets, dark wood cabinets, laminate countertops, stainless steel appliances, an island and white countertops

 Cabinet-S-Top
This basement remodeling project consisted of creating a kitchen which has Waypoint 650F door style cabinets in Painted Harbor on the perimeter and 650F door style cabinets in Cherry Slate on the island with Cambria Skara Brae quartz on the countertop.
A bathroom was created and installed a Waypoint DT24F door style vanity cabinet in Duraform Drift with Carrara Black quartz countertops. In the shower, Wow Liso Ice subway tile was installed with custom shower door. On the floor is Elode grey deco tile.
A movie room and popcorn/snack area was created using Waypoint 650F door style in Cherry Slate with Madera wood countertops.


 Cabinet-S-Top
This basement remodeling project consisted of creating a kitchen which has Waypoint 650F door style cabinets in Painted Harbor on the perimeter and 650F door style cabinets in Cherry Slate on the island with Cambria Skara Brae quartz on the countertop.
A bathroom was created and installed a Waypoint DT24F door style vanity cabinet in Duraform Drift with Carrara Black quartz countertops. In the shower, Wow Liso Ice subway tile was installed with custom shower door. On the floor is Elode grey deco tile.
A movie room and popcorn/snack area was created using Waypoint 650F door style in Cherry Slate with Madera wood countertops.

 Reico Kitchen & Bath
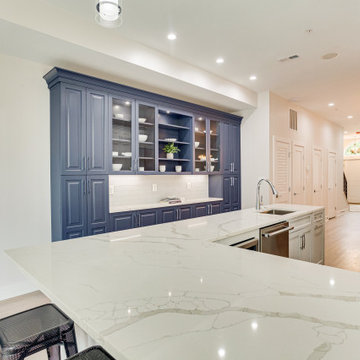
Designed by Samantha Souders of Reico Kitchen & Bath in Springfield, VA in collaboration with ACG Development LLC, this basement wet bar design features Merillat Classic Cabinets in the Fusion slab door style in Maple with a Kona finish. Bar countertops are granite in the color New Bianco Romano. Photos courtesy of BTW Images LLC.
 Reico Kitchen & Bath
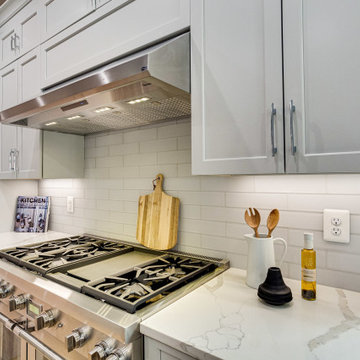
Designed by Marc Jean-Michel of Reico Kitchen & Bath in Bethesda, MD in collaboration with L&A Contractors, this kitchen remodeling project features updates to the main kitchen as well as a basement kitchen with only design and cabinetry provided by Reico.
The main kitchen features a kitchen design in two door styles and finishes from Ultracraft Cabinetry. The u-shaped portion of the kitchen design features Rockford Lunar Gray painted maple cabinets complemented on the opposite wall with Evanston Blue Ash painted maple cabinets.
The basement kitchen features Merillat Classic cabinets in the Portrait door style with a Shale (gray tone) finish.
Simply stated the client added, “We will definitely return to Reico. Always good!”
Photos courtesy of BTW Images LLC.
 Reico Kitchen & Bath
Designed by Marc Jean-Michel of Reico Kitchen & Bath in Bethesda, MD in collaboration with L&A Contractors, this kitchen remodeling project features updates to the main kitchen as well as a basement kitchen with only design and cabinetry provided by Reico.
The main kitchen features a kitchen design in two door styles and finishes from Ultracraft Cabinetry. The u-shaped portion of the kitchen design features Rockford Lunar Gray painted maple cabinets complemented on the opposite wall with Evanston Blue Ash painted maple cabinets.
The basement kitchen features Merillat Classic cabinets in the Portrait door style with a Shale (gray tone) finish.
Simply stated the client added, “We will definitely return to Reico. Always good!”
Photos courtesy of BTW Images LLC.


 Reico Kitchen & Bath
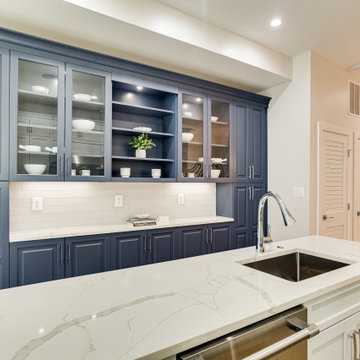
Designed by Marc Jean-Michel of Reico Kitchen & Bath in Bethesda, MD in collaboration with L&A Contractors, this kitchen remodeling project features updates to the main kitchen as well as a basement kitchen with only design and cabinetry provided by Reico.
The main kitchen features a kitchen design in two door styles and finishes from Ultracraft Cabinetry. The u-shaped portion of the kitchen design features Rockford Lunar Gray painted maple cabinets complemented on the opposite wall with Evanston Blue Ash painted maple cabinets.
The basement kitchen features Merillat Classic cabinets in the Portrait door style with a Shale (gray tone) finish.
Simply stated the client added, “We will definitely return to Reico. Always good!”
Photos courtesy of BTW Images LLC.

 User
Michelle Peek Photography
Corner shower - mid-sized contemporary white tile and ceramic tile mosaic tile floor corner shower idea in Toronto with flat-panel cabinets, white cabinets, wood countertops, a one-piece toilet, white walls, a vessel sink and brown countertops
Corner shower - mid-sized contemporary white tile and ceramic tile mosaic tile floor corner shower idea in Toronto with flat-panel cabinets, white cabinets, wood countertops, a one-piece toilet, white walls, a vessel sink and brown countertops

 Handcrafted Carpentry
The beam was wrapped to match the window trim.
Small mountain style l-shaped medium tone wood floor eat-in kitchen photo with shaker cabinets, light wood cabinets, granite countertops, beige backsplash, stone tile backsplash, stainless steel appliances, an island and an undermount sink
Small mountain style l-shaped medium tone wood floor eat-in kitchen photo with shaker cabinets, light wood cabinets, granite countertops, beige backsplash, stone tile backsplash, stainless steel appliances, an island and an undermount sink
225