
Search results for "Basement kitchen" in Home Design Ideas

 Cabinet-S-Top
This basement remodeling project consisted of creating a kitchen which has Waypoint 650F door style cabinets in Painted Harbor on the perimeter and 650F door style cabinets in Cherry Slate on the island with Cambria Skara Brae quartz on the countertop.
A bathroom was created and installed a Waypoint DT24F door style vanity cabinet in Duraform Drift with Carrara Black quartz countertops. In the shower, Wow Liso Ice subway tile was installed with custom shower door. On the floor is Elode grey deco tile.
A movie room and popcorn/snack area was created using Waypoint 650F door style in Cherry Slate with Madera wood countertops.
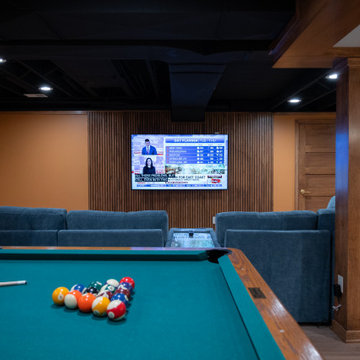
 Finished Basements Plus
Example of a large classic underground vinyl floor and brown floor basement game room design in Detroit

 MyHome Renovation Experts
Kitchen Renovation & Remodel
Enclosed kitchen - small contemporary galley ceramic tile enclosed kitchen idea in New York with flat-panel cabinets, medium tone wood cabinets, quartz countertops, stainless steel appliances, no island, a single-bowl sink and orange backsplash
Enclosed kitchen - small contemporary galley ceramic tile enclosed kitchen idea in New York with flat-panel cabinets, medium tone wood cabinets, quartz countertops, stainless steel appliances, no island, a single-bowl sink and orange backsplash
Find the right local pro for your project

 Wendy O'Brien Interior Planning & Design
This beautiful showcase home offers a blend of crisp, uncomplicated modern lines and a touch of farmhouse architectural details. The 5,100 square feet single level home with 5 bedrooms, 3 ½ baths with a large vaulted bonus room over the garage is delightfully welcoming.
For more photos of this project visit our website: https://wendyobrienid.com.

 FBC Remodel
©Finished Basement Company
Inspiration for a large contemporary look-out carpeted and gray floor basement remodel in Minneapolis with gray walls, a corner fireplace and a tile fireplace
Inspiration for a large contemporary look-out carpeted and gray floor basement remodel in Minneapolis with gray walls, a corner fireplace and a tile fireplace

 Walters Cabinets, Inc.
Designed and custom built by Walters Cabinets.
Inspiration for a rustic wine cellar remodel in Louisville
Inspiration for a rustic wine cellar remodel in Louisville
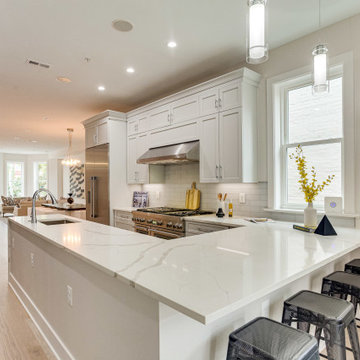
 Reico Kitchen & Bath
Designed by Marc Jean-Michel of Reico Kitchen & Bath in Bethesda, MD in collaboration with L&A Contractors, this kitchen remodeling project features updates to the main kitchen as well as a basement kitchen with only design and cabinetry provided by Reico.
The main kitchen features a kitchen design in two door styles and finishes from Ultracraft Cabinetry. The u-shaped portion of the kitchen design features Rockford Lunar Gray painted maple cabinets complemented on the opposite wall with Evanston Blue Ash painted maple cabinets.
The basement kitchen features Merillat Classic cabinets in the Portrait door style with a Shale (gray tone) finish.
Simply stated the client added, “We will definitely return to Reico. Always good!”
Photos courtesy of BTW Images LLC.



 Rochman Design Build
In this project, Rochman Design Build converted an unfinished basement of a new Ann Arbor home into a stunning home pub and entertaining area, with commercial grade space for the owners' craft brewing passion. The feel is that of a speakeasy as a dark and hidden gem found in prohibition time. The materials include charcoal stained concrete floor, an arched wall veneered with red brick, and an exposed ceiling structure painted black. Bright copper is used as the sparkling gem with a pressed-tin-type ceiling over the bar area, which seats 10, copper bar top and concrete counters. Old style light fixtures with bare Edison bulbs, well placed LED accent lights under the bar top, thick shelves, steel supports and copper rivet connections accent the feel of the 6 active taps old-style pub. Meanwhile, the brewing room is splendidly modern with large scale brewing equipment, commercial ventilation hood, wash down facilities and specialty equipment. A large window allows a full view into the brewing room from the pub sitting area. In addition, the space is large enough to feel cozy enough for 4 around a high-top table or entertain a large gathering of 50. The basement remodel also includes a wine cellar, a guest bathroom and a room that can be used either as guest room or game room, and a storage area.

 Srote & Co Architects | Planners | Interiors
This expansive addition consists of a covered porch with outdoor kitchen, expanded pool deck, 5-car garage, and grotto. The grotto sits beneath the garage structure with the use of precast concrete support panels. It features a custom bar, lounge area, bathroom and changing room. The wood ceilings, natural stone and brick details add warmth to the space and tie in beautifully to the existing home.
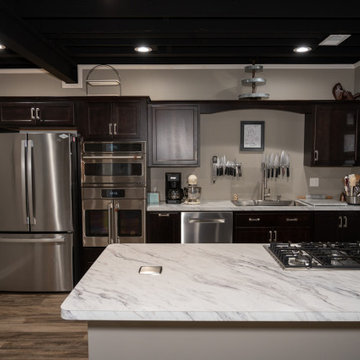 Finished Basements Plus
Eat-in kitchen - mid-sized traditional galley vinyl floor and brown floor eat-in kitchen idea in Detroit with a drop-in sink, flat-panel cabinets, dark wood cabinets, laminate countertops, stainless steel appliances, an island and white countertops


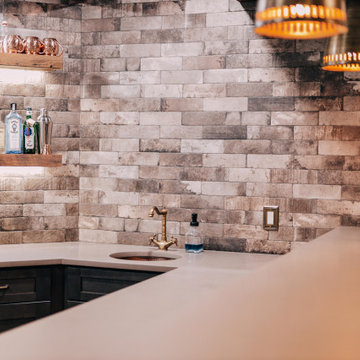


 Studio Build
Bob Greenspan
Large trendy gray floor eat-in kitchen photo in Kansas City with an undermount sink, flat-panel cabinets, dark wood cabinets, quartz countertops, white backsplash, subway tile backsplash, black appliances and an island
Large trendy gray floor eat-in kitchen photo in Kansas City with an undermount sink, flat-panel cabinets, dark wood cabinets, quartz countertops, white backsplash, subway tile backsplash, black appliances and an island

Sponsored
Columbus, OH

Hope Restoration & General Contracting
Columbus Design-Build, Kitchen & Bath Remodeling, Historic Renovations

 MK Development Co.
Example of a small mountain style single-wall medium tone wood floor and brown floor open concept kitchen design in Denver with an undermount sink, raised-panel cabinets, light wood cabinets, granite countertops, beige backsplash, wood backsplash, stainless steel appliances and no island


 Kent Shaffer Builders, Inc.
The Home Aesthetic
Inspiration for a huge country walk-out vinyl floor and multicolored floor basement remodel in Indianapolis with gray walls, a standard fireplace and a tile fireplace
Inspiration for a huge country walk-out vinyl floor and multicolored floor basement remodel in Indianapolis with gray walls, a standard fireplace and a tile fireplace
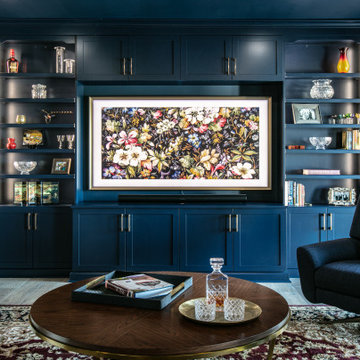
 Nest Kitchen, Bath & Home Design
We completed this stunning basement renovation, featuring a bar and a walk-in wine cellar. The bar is the centerpiece of the basement, with a beautiful countertop and custom-built cabinetry. With its moody and dramatic ambiance, this location proves to be an ideal spot for socializing.



 Biggerstaff Construction
Example of a trendy galley dark wood floor eat-in kitchen design with a farmhouse sink, open cabinets, light wood cabinets, wood countertops, stainless steel appliances and no island
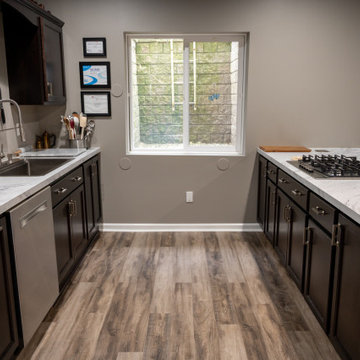 Finished Basements Plus
Mid-sized elegant galley vinyl floor and brown floor eat-in kitchen photo in Detroit with a drop-in sink, flat-panel cabinets, dark wood cabinets, laminate countertops, stainless steel appliances, an island and white countertops

 BARRETT GROUP CUSTOM BUILDERS
Inspiration for a large modern l-shaped concrete floor kitchen pantry remodel in Vancouver with a double-bowl sink, flat-panel cabinets, light wood cabinets, granite countertops, beige backsplash, stainless steel appliances and an island
223