
Search results for "Basement kitchen" in Home Design Ideas

 Eagleview Construction
Our clients had an amazing blank canvas to begin with, a walk-out basement backing onto green space. They dreamt of creating a space for their family and friends to enjoy, this space includes a modern kitchen, cozy family room with rustic fireplace, gym, office, guest bedroom and a large open area for their kids to play!

 Kitchen & Bath Shop - Rockville
This basement remodeling project in Falls Church, is part of a whole house remodel Kitchen and Bath Shop did recently. In this basement, we used quartz countertops, white shaker WellKraft cabinets, and hardwood flooring.
 Kitchen & Bath Shop - Rockville
This basement remodeling project in Falls Church, is part of a whole house remodel Kitchen and Bath Shop did recently. In this basement, we used quartz countertops, white shaker WellKraft cabinets, and hardwood flooring.
Find the right local pro for your project
 NV Kitchen and Bath (D.M.V)
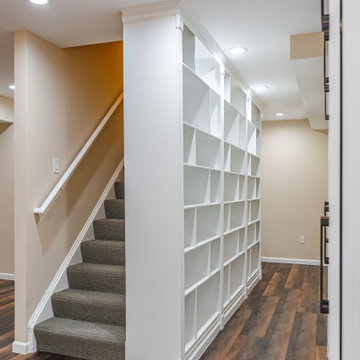
Would you like to make the basement floor livable? We can do this for you.
We can turn your basement, which you use as a storage room, into an office or kitchen, maybe an entertainment area or a hometeather. You can contact us for all these. You can also check our other social media accounts for our other living space designs.
Good day.

 Cypress Homes, Inc.
This entry way is truly luxurious with a charming locker system with drawers below and cubbies over head, the catch all with a cabinet and drawer (so keys and things will always have a home), and the herringbone installed tile on the floor make this space super convenient for families on the go with all your belongings right where you need them.

 ULLE Studio
Example of a small trendy single-wall porcelain tile and gray floor open concept kitchen design in Seattle with an undermount sink, flat-panel cabinets, gray cabinets, quartz countertops, brown backsplash, porcelain backsplash, stainless steel appliances, an island and gray countertops





 Greg Perry Design
An extraordinary opportunity taken, applying a client driven design concept into a residence surpassing all expectations. Client collaboration and pursuant work combine to satisfy requirements of modernism, respect of streetscape, family privacy, and applications of art and function. Interior Furnishings by Client. Exclusive Photography and Videography by Michael Blevins of MB Productions.

Inspiration for a contemporary light wood floor and brown floor family room remodel in Philadelphia with a tv stand and multicolored walls

 Tailored Living featuring PremierGarage of Seattle
Classic Maple Cabinets are paired with a freshly coated garage floor and sections of grid wall to complete this handsome look.
Elegant attached garage photo in Seattle
Elegant attached garage photo in Seattle




 Service Doctor Remodeling & Design
Mid-sized elegant galley seated home bar photo in Chicago with an undermount sink, flat-panel cabinets, medium tone wood cabinets, granite countertops and mirror backsplash

Sponsored
Fredericksburg, OH

High Point Cabinets
Columbus' Experienced Custom Cabinet Builder | 4x Best of Houzz Winner

 Right Arm Construction
Renovation of existing basement space as a completely separate ADU (accessory dwelling unit) registered with the City of Portland. Clients plan to use the new space for short term rentals and potentially a rental on Airbnb.
Kuda Photography


 K.A. Atwood, Inc
Galley kitchen adjacent to stainless and glass bar and booth seating. Overall design was by the homeowner who is a professional chef.
Mid-sized eclectic galley medium tone wood floor eat-in kitchen photo with flat-panel cabinets, red cabinets, concrete countertops, metallic backsplash, stainless steel appliances and an island
Mid-sized eclectic galley medium tone wood floor eat-in kitchen photo with flat-panel cabinets, red cabinets, concrete countertops, metallic backsplash, stainless steel appliances and an island

 Boyce Design + Build
The beautifully crafted custom bar island features semi custom cabinetry topped with white Carrera
marble and elegant light fixtures that hang over the bar.
The main kitchen area includes Walnut countertops over
semi-custom cabinets that match the bar island. The beautiful antiqued mirror backsplash is flanked by
beveled mirror subway tiles, filling the room with
light and creating an open atmosphere that makes the space feel even bigger than it is. Floating shelves add to
this impressive display, stained to correspond
with the counter-top. High-end appliances include a
refrigerator, drawer microwave, undermount copper sink, and dishwasher.

Sponsored
Plain City, OH

The Creative Kitchen Company
Columbus Area Kitchen Remodeling and Refacing Professional

 Cornerstone Builders & Associates, LLC
After - Kitchen peninsula and sink area
Example of an eclectic u-shaped porcelain tile eat-in kitchen design with an undermount sink, recessed-panel cabinets, medium tone wood cabinets, granite countertops, brown backsplash, stone tile backsplash, stainless steel appliances and beige walls
Example of an eclectic u-shaped porcelain tile eat-in kitchen design with an undermount sink, recessed-panel cabinets, medium tone wood cabinets, granite countertops, brown backsplash, stone tile backsplash, stainless steel appliances and beige walls

 Upper Canada Castrcrete
This kitchen project consisted of a large 10'6" x 4'6" island with an integral drainboard emulating rolling waves inspired by the view over Stoney Lake. Matching counters and backsplashes complement the distressed cabinets.

 Falcone Hybner Design, Inc.
Interior Design by Falcone Hybner Design, Inc. Photos by Amoura Production.
Large transitional concrete floor and gray floor great room photo in Omaha with gray walls, a two-sided fireplace and a stone fireplace
Large transitional concrete floor and gray floor great room photo in Omaha with gray walls, a two-sided fireplace and a stone fireplace
236