
Search results for "Basement kitchen" in Home Design Ideas

 Bartelt. The Remodeling Resource
The lower level features a wet bar with marble subway tile, leather-textured granite, and custom cabinetry. There are also beverage and wine refrigerators, perfect for entertaining.
Photo Credit: David Bader Photography

 Abramson Architects
The bar features under mount lighting and illuminated liquor shelves.
Photo: Roger Davies
Example of a mid-sized trendy l-shaped light wood floor and beige floor seated home bar design in Los Angeles with wood countertops and brown backsplash
Example of a mid-sized trendy l-shaped light wood floor and beige floor seated home bar design in Los Angeles with wood countertops and brown backsplash


Find the right local pro for your project

 Kitchen & Bath Shop - Rockville
This basement remodeling project in Falls Church, is part of a whole house remodel Kitchen and Bath Shop did recently. In this basement, we used quartz countertops, white shaker WellKraft cabinets, and hardwood flooring.

 Sears Architects
Ashley Avila
Laundry room - traditional beige floor laundry room idea in Grand Rapids with a farmhouse sink, green cabinets and beige walls
Laundry room - traditional beige floor laundry room idea in Grand Rapids with a farmhouse sink, green cabinets and beige walls

 Smart Remodeling LLC
Overlook of the kitchen.
Example of a large classic u-shaped ceramic tile and beige floor eat-in kitchen design in Houston with raised-panel cabinets, dark wood cabinets, granite countertops, beige backsplash, stone tile backsplash, stainless steel appliances, a peninsula and a double-bowl sink
Example of a large classic u-shaped ceramic tile and beige floor eat-in kitchen design in Houston with raised-panel cabinets, dark wood cabinets, granite countertops, beige backsplash, stone tile backsplash, stainless steel appliances, a peninsula and a double-bowl sink
 Lakeland Custom Cabinets LLC
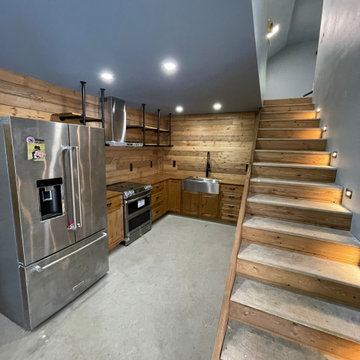
This finished rustic cabin basement features a custom under-stair kitchen with handcrafted knotty wood cabinetry, butcher block countertops, a stainless farmhouse sink, industrial open shelving, and full tongue-and-groove wood walls. Integrated stair lighting, premium finishes, and a space-saving layout maximize functionality while creating a warm, inviting retreat. This custom renovation showcases expert craftsmanship, efficient design, and timeless rustic character.



 J & F Specialties, Inc.
The clients asked me for an amazing area to entertain their many guests to include an adult beverage center, a microwave and plenty of storage and display area. Bridgewood Advantage Cabinetry in Andale Maple Bison was installed with a granite counter, new sink and faucet. Custom touches include a sit-down bar area between the columns and a small standing bar on the single column trimmed in pine to match existing finishes. We also added recessed lighting and a custom coffered ceiling. Ceramic tile was installed on the floor.
 Finished Basements Plus
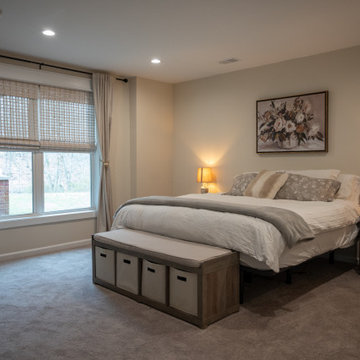
Inspiration for a large timeless master carpeted and beige floor bedroom remodel in Detroit

 Signature Design & Cabinetry LLC
Shiela Off, CMKBD and J. Hobson Photography
Inspiration for a mid-sized transitional u-shaped medium tone wood floor eat-in kitchen remodel in Seattle with a farmhouse sink, shaker cabinets, gray cabinets, quartz countertops, metallic backsplash, porcelain backsplash, stainless steel appliances and a peninsula
Inspiration for a mid-sized transitional u-shaped medium tone wood floor eat-in kitchen remodel in Seattle with a farmhouse sink, shaker cabinets, gray cabinets, quartz countertops, metallic backsplash, porcelain backsplash, stainless steel appliances and a peninsula


 Lori Teacher & Associates
Large open eat in kitchen with walnut wood cabinetry and green painted center island.
Rough sawn cedar ceiling with 4x6 beams.
Inspiration for a large mediterranean u-shaped open concept kitchen remodel in Los Angeles with a farmhouse sink, beaded inset cabinets, dark wood cabinets, marble countertops, white backsplash, paneled appliances and beige walls
Inspiration for a large mediterranean u-shaped open concept kitchen remodel in Los Angeles with a farmhouse sink, beaded inset cabinets, dark wood cabinets, marble countertops, white backsplash, paneled appliances and beige walls

 Jacque Pitts Interiors LLC
Seated home bar - mid-sized rustic single-wall seated home bar idea with dark wood cabinets



 User
Mid-sized farmhouse single-wall linoleum floor and brown floor open concept kitchen photo in Columbus with an undermount sink, flat-panel cabinets, dark wood cabinets, quartz countertops, white backsplash, stainless steel appliances, an island and ceramic backsplash

 KabCo Kitchens
Custom Kitchen and Bar by Kabco Kitchens
Open concept kitchen - large modern l-shaped gray floor open concept kitchen idea in Miami with an undermount sink, flat-panel cabinets, black cabinets, quartz countertops, gray backsplash, porcelain backsplash, stainless steel appliances, an island and white countertops
Open concept kitchen - large modern l-shaped gray floor open concept kitchen idea in Miami with an undermount sink, flat-panel cabinets, black cabinets, quartz countertops, gray backsplash, porcelain backsplash, stainless steel appliances, an island and white countertops

 Place Synergy Interior Design
Photo by Rick Robinson, Place-Photo
Renovation of home in Fox Den Villas, Knoxville, TN, located on Fox Den golf course; kitchen renovation included new layout, cabinets, counters, lighting, wall finishes (wallpaper), flooring (Mexican tile), shutters at window and sliding door to deck overlooking golf course.

 Roecker Cabinets
Custom cabinetry for a traditional bar
Inspiration for a timeless home bar remodel in Chicago
Inspiration for a timeless home bar remodel in Chicago

Sponsored
Fredericksburg, OH

High Point Cabinets
Columbus' Experienced Custom Cabinet Builder | 4x Best of Houzz Winner


 mox construction inc
mox construction
your local venice contractor
Arts and crafts u-shaped eat-in kitchen photo in Los Angeles with an undermount sink, shaker cabinets, medium tone wood cabinets, solid surface countertops, multicolored backsplash, ceramic backsplash and stainless steel appliances
Arts and crafts u-shaped eat-in kitchen photo in Los Angeles with an undermount sink, shaker cabinets, medium tone wood cabinets, solid surface countertops, multicolored backsplash, ceramic backsplash and stainless steel appliances


240