
Search results for "Basement kitchen" in Home Design Ideas


 Distinctive Homes of Alabama
Linda Blackman
Inspiration for a huge industrial l-shaped cement tile floor and gray floor eat-in kitchen remodel with an undermount sink, shaker cabinets, white cabinets, marble countertops, gray backsplash, stone tile backsplash, stainless steel appliances and an island
Inspiration for a huge industrial l-shaped cement tile floor and gray floor eat-in kitchen remodel with an undermount sink, shaker cabinets, white cabinets, marble countertops, gray backsplash, stone tile backsplash, stainless steel appliances and an island

 VKB Kitchen & Bath
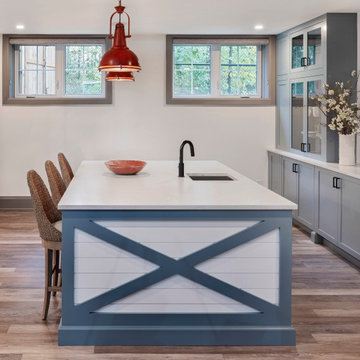
Modern touches give this basement kitchen in Ellicott City, Maryland a whole new place to entertain. Retro lights and seating add to the fun. Visit VKB Kitchen & Bath for your remodel project or call us at (410) 290-9099.
Find the right local pro for your project

 Character House Homes
Wet bar - mid-sized traditional single-wall wet bar idea in Austin with an undermount sink, raised-panel cabinets, medium tone wood cabinets and beige backsplash

 CLOSET FURNISHINGS & CABINETRY
Master Closet (Contemporary design) in River Rock material.
Inspiration for a timeless closet remodel in Chicago
Inspiration for a timeless closet remodel in Chicago



Sponsored
Westerville, OH

Custom Home Works
Franklin County's Award-Winning Design, Build and Remodeling Expert


 User
We are committed to giving our clients a wide range of modern, traditional, and classic kitchen, bathroom or basement, remodeling options and making the process of building your dream kitchen, bathroom, and closets as hassle-free as possible.

 Fazendin Brothers
Seated home bar - large rustic travertine floor seated home bar idea with recessed-panel cabinets, distressed cabinets and granite countertops

 Hammond Lumber Company
Small transitional u-shaped light wood floor open concept kitchen photo in Portland Maine with a drop-in sink, shaker cabinets, medium tone wood cabinets, granite countertops, black backsplash, stone slab backsplash, stainless steel appliances and an island

 Kim Thwaits
Inspiration for a mid-sized craftsman galley eat-in kitchen remodel with a farmhouse sink, shaker cabinets, medium tone wood cabinets, recycled glass countertops, gray backsplash, stainless steel appliances and an island
Inspiration for a mid-sized craftsman galley eat-in kitchen remodel with a farmhouse sink, shaker cabinets, medium tone wood cabinets, recycled glass countertops, gray backsplash, stainless steel appliances and an island

 Kitchen & Bath Shop - Rockville
This basement remodeling project in Falls Church, is part of a whole house remodel Kitchen and Bath Shop did recently. In this basement, we used quartz countertops, white shaker WellKraft cabinets, and hardwood flooring.

Sponsored
Columbus, OH

Hope Restoration & General Contracting
Columbus Design-Build, Kitchen & Bath Remodeling, Historic Renovations
 Kitchen & Bath Shop - Rockville
This basement remodeling project in Falls Church, is part of a whole house remodel Kitchen and Bath Shop did recently. In this basement, we used quartz countertops, white shaker WellKraft cabinets, and hardwood flooring.

 The KitchenWright
Example of a transitional l-shaped eat-in kitchen design in Indianapolis with an undermount sink, recessed-panel cabinets, light wood cabinets, granite countertops and stainless steel appliances

 MacLaren Kitchen and Bath
Design, Fabrication, Install & Photography By MacLaren Kitchen and Bath
Designer: Mary Skurecki
Wet Bar: Mouser/Centra Cabinetry with full overlay, Reno door/drawer style with Carbide paint. Caesarstone Pebble Quartz Countertops with eased edge detail (By MacLaren).
TV Area: Mouser/Centra Cabinetry with full overlay, Orleans door style with Carbide paint. Shelving, drawers, and wood top to match the cabinetry with custom crown and base moulding.
Guest Room/Bath: Mouser/Centra Cabinetry with flush inset, Reno Style doors with Maple wood in Bedrock Stain. Custom vanity base in Full Overlay, Reno Style Drawer in Matching Maple with Bedrock Stain. Vanity Countertop is Everest Quartzite.
Bench Area: Mouser/Centra Cabinetry with flush inset, Reno Style doors/drawers with Carbide paint. Custom wood top to match base moulding and benches.
Toy Storage Area: Mouser/Centra Cabinetry with full overlay, Reno door style with Carbide paint. Open drawer storage with roll-out trays and custom floating shelves and base moulding.

 Valor Home Innovations
Large elegant walk-out carpeted and beige floor basement photo with green walls and no fireplace

Sponsored
Plain City, OH

The Creative Kitchen Company
Columbus Area Kitchen Remodeling and Refacing Professional

 Broadway Kitchens & Baths
Large trendy single-wall open concept kitchen photo in New York with an undermount sink, shaker cabinets, dark wood cabinets, multicolored backsplash, mosaic tile backsplash, stainless steel appliances and an island


237