
Search results for "Basement kitchen" in Home Design Ideas


 Webber + Studio, Architects
Ryann Ford Photography
Mid-sized trendy galley concrete floor and gray floor eat-in kitchen photo in Austin with flat-panel cabinets, laminate countertops, stainless steel appliances, an island, a single-bowl sink, dark wood cabinets, brown backsplash and wood backsplash
Mid-sized trendy galley concrete floor and gray floor eat-in kitchen photo in Austin with flat-panel cabinets, laminate countertops, stainless steel appliances, an island, a single-bowl sink, dark wood cabinets, brown backsplash and wood backsplash
Find the right local pro for your project

 Designs by Craig Veenker
Large elegant enclosed medium tone wood floor and brown floor home theater photo in Salt Lake City with beige walls

 SoYoung Mack Design, Assoc. AIA
Dining room - contemporary light wood floor dining room idea in San Francisco with blue walls





 My LA Organizer
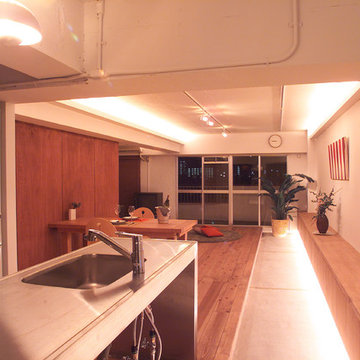
I don't generally show before and after photos, but this particular client insisted I show you the transformation. My client had wanted to create a space where her teenagers could "hang out". This job was completed in 2 days. A garage doesn't always get done so quickly, but my client was motivated to let go and had a goal in mind. Sorting through and discarding was done swiftly as a result of her commitment and Voila – a place for the kids to hang with their friends.

 Austin-Murphy Design
Eclectic galley limestone floor open concept kitchen photo in Seattle with an undermount sink, raised-panel cabinets, beige cabinets, granite countertops, brown backsplash, ceramic backsplash, stainless steel appliances and an island
Eclectic galley limestone floor open concept kitchen photo in Seattle with an undermount sink, raised-panel cabinets, beige cabinets, granite countertops, brown backsplash, ceramic backsplash, stainless steel appliances and an island


 The Arbor House Inc.
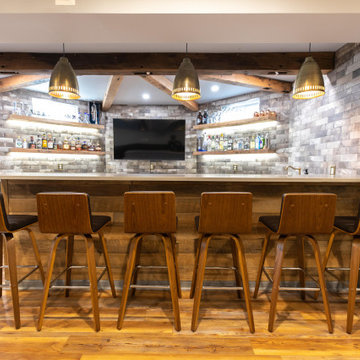
Inspiration for a large rustic galley terra-cotta tile and red floor seated home bar remodel in Wichita with raised-panel cabinets, light wood cabinets, zinc countertops, multicolored backsplash, mosaic tile backsplash and gray countertops

 User
We are committed to giving our clients a wide range of modern, traditional, and classic kitchen, bathroom or basement, remodeling options and making the process of building your dream kitchen, bathroom, and closets as hassle-free as possible.
 Esther Hershcovich
Photo: Esther Hershcovic © 2016 Houzz
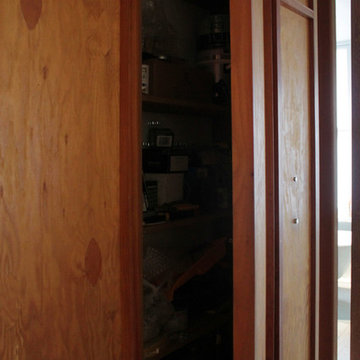
Example of an eclectic home design design in London
Example of an eclectic home design design in London

Sponsored
Plain City, OH

The Creative Kitchen Company
Columbus Area Kitchen Remodeling and Refacing Professional

 Formica's Kitchens Design Center
Island with stone accents with ceramic tile flooring and Stone countertops
Eat-in kitchen - mid-sized rustic l-shaped ceramic tile eat-in kitchen idea in Boston with an undermount sink, raised-panel cabinets, light wood cabinets, solid surface countertops, black appliances and a peninsula
Eat-in kitchen - mid-sized rustic l-shaped ceramic tile eat-in kitchen idea in Boston with an undermount sink, raised-panel cabinets, light wood cabinets, solid surface countertops, black appliances and a peninsula

 dvd Interior Design
, Kitchen Space
A wonderful loft environment in Tribeca , New York. Great city living with lots of personality. Stylish urban environment for a professional and adventurous British - American. Exposed original brick wall, exposed ceiling in Living area, Steel shutters, the main show piece is a custom design central Steel Stairway leading to roof deck and Master Bedroom.

 360 Design Group
Example of a large trendy l-shaped ceramic tile enclosed kitchen design in Austin with an undermount sink, recessed-panel cabinets, medium tone wood cabinets, granite countertops, black backsplash, stainless steel appliances, an island and glass tile backsplash

 Artifex Furniture
Example of a large mountain style u-shaped dark wood floor and brown floor eat-in kitchen design with a farmhouse sink, shaker cabinets, medium tone wood cabinets, granite countertops, brown backsplash, stone tile backsplash, black appliances, an island and black countertops

Sponsored
Westerville, OH

Custom Home Works
Franklin County's Award-Winning Design, Build and Remodeling Expert

 JY Design
Granite has a leathered finish, ceramic and slate tile on the backsplash.
Inspiration for a transitional u-shaped light wood floor eat-in kitchen remodel with an undermount sink, raised-panel cabinets, medium tone wood cabinets, granite countertops, gray backsplash, ceramic backsplash, black appliances and two islands
Inspiration for a transitional u-shaped light wood floor eat-in kitchen remodel with an undermount sink, raised-panel cabinets, medium tone wood cabinets, granite countertops, gray backsplash, ceramic backsplash, black appliances and two islands

 Artemisa Marble and Cabinet Inc.
Mid-sized minimalist u-shaped ceramic tile open concept kitchen photo in Miami with a double-bowl sink, flat-panel cabinets, dark wood cabinets, marble countertops, multicolored backsplash, matchstick tile backsplash and stainless steel appliances

 Dimensions in Wood Inc
Peninsula with the 4 foot Galley Ideal Workstation and 30" induction cooktop. Spice drawer and storage drawer under the sink.
Large open concept kitchen photo with an undermount sink, flat-panel cabinets, light wood cabinets, quartz countertops, red backsplash, glass tile backsplash and stainless steel appliances
Large open concept kitchen photo with an undermount sink, flat-panel cabinets, light wood cabinets, quartz countertops, red backsplash, glass tile backsplash and stainless steel appliances
243