
Search results for "Basement lighting" in Home Design Ideas
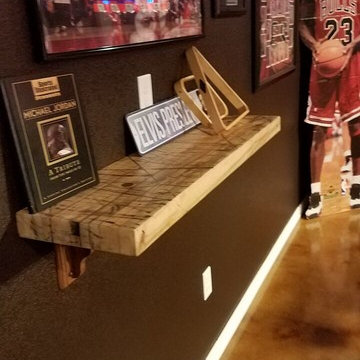
 Story Barns
Large mountain style underground laminate floor and brown floor basement photo in Denver with brown walls

 Wright Design & Remodeling
Example of a mid-sized classic carpeted home theater design in Detroit with gray walls
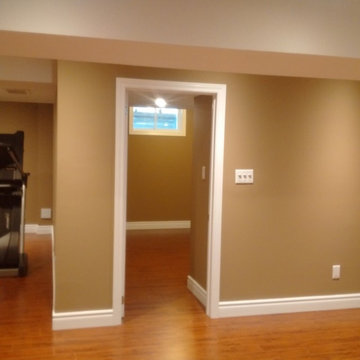
 HQ Construction & Supplies, Inc.
Basement - large traditional look-out medium tone wood floor basement idea in Toronto with beige walls
Find the right local pro for your project

 DES Home Renovations
Jose Alfano
Basement - large contemporary look-out medium tone wood floor basement idea in Philadelphia with beige walls
Basement - large contemporary look-out medium tone wood floor basement idea in Philadelphia with beige walls

 Van Metre Homes
Large transitional underground carpeted and beige floor basement photo in DC Metro with multicolored walls, a standard fireplace and a tile fireplace
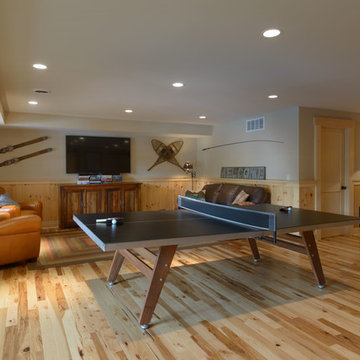
 Old Hampshire Designs Inc
Built by Old Hampshire Designs, Inc.
John W. Hession, Photographer
Large mountain style enclosed light wood floor and beige floor game room photo in Boston with gray walls, no fireplace and no tv
Large mountain style enclosed light wood floor and beige floor game room photo in Boston with gray walls, no fireplace and no tv

 IMPROVE or MOVE

Bar Area of the Basement
Large trendy galley porcelain tile wet bar photo in New York with an undermount sink, shaker cabinets, dark wood cabinets, granite countertops, multicolored backsplash and stone tile backsplash
Large trendy galley porcelain tile wet bar photo in New York with an undermount sink, shaker cabinets, dark wood cabinets, granite countertops, multicolored backsplash and stone tile backsplash

Sponsored
Columbus, OH

Hope Restoration & General Contracting
Columbus Design-Build, Kitchen & Bath Remodeling, Historic Renovations

 Recent Spaces
CGI Rendering by Recent Spaces - London-based Architecture & Design Visualisation.
recentspaces.com
Example of a mid-sized trendy light wood floor dining room design in London with white walls
Example of a mid-sized trendy light wood floor dining room design in London with white walls
 Schultz Builders LLC
Paramount Online Marketing
Large trendy walk-out medium tone wood floor basement photo in Grand Rapids with gray walls
Large trendy walk-out medium tone wood floor basement photo in Grand Rapids with gray walls

 Ku Interior Design
Wall cabinets were removed to open up the space and make way for open shelving. New countertops, door & drawer fronts, and wood finish on the peninsula complete the revamped bar / kitchen.
Copyright -©Teri Fotheringham Photography 2013
 area design, llc.

Mid-sized urban l-shaped light wood floor and brown floor eat-in kitchen photo in Salt Lake City with an undermount sink, shaker cabinets, medium tone wood cabinets, metallic backsplash, stainless steel appliances and an island
 User
UserThe first Net Zero Minto Dream Home:
At Minto Communities, we’re always trying to evolve through research and development. We see building the Minto Dream Home as an opportunity to push the boundaries on innovative home building practices, so this year’s Minto Dream Home, the Hampton—for the first time ever—has been built as a Net Zero Energy home. This means the home will produce as much energy as it consumes.
Carefully considered East-coast elegance:
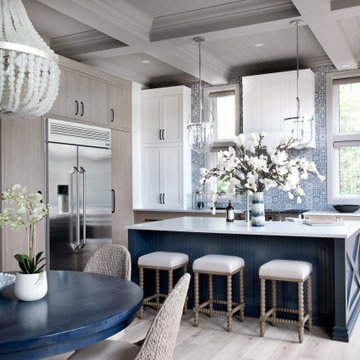
Returning this year to head up the interior design, we have Tanya Collins. The Hampton is based on our largest Mahogany design—the 3,551 sq. ft. Redwood. It draws inspiration from the sophisticated beach-houses of its namesake. Think relaxed coastal living, a soft neutral colour palette, lots of light, wainscotting, coffered ceilings, shiplap, wall moulding, and grasscloth wallpaper.
* 5,641 sq. ft. of living space
* 4 bedrooms
* 3.5 bathrooms
* Finished basement with oversized entertainment room, exercise space, and a juice bar
* A great room featuring stunning views of the surrounding nature
 Laratta Homes Ltd
Home Theatre

Inspiration for a large transitional walk-out light wood floor and brown floor basement remodel in Calgary with gray walls
Inspiration for a large transitional walk-out light wood floor and brown floor basement remodel in Calgary with gray walls

Sponsored
Columbus, OH
Hope Restoration & General Contracting
Columbus Design-Build, Kitchen & Bath Remodeling, Historic Renovations
 Upland Development, Inc.

Example of a huge classic look-out medium tone wood floor and brown floor basement game room design in Salt Lake City with gray walls, a standard fireplace and a brick fireplace
 Tiffany Homes

Inspiration for a large rustic underground concrete floor and brown floor basement remodel in Denver with beige walls
 Legacy Contracting LLC

Basement - mid-sized transitional look-out laminate floor and brown floor basement idea in New York with gray walls
 FBC Remodel
©Finished Basement Company

Example of a huge trendy look-out medium tone wood floor and brown floor basement design in Minneapolis with gray walls
Example of a huge trendy look-out medium tone wood floor and brown floor basement design in Minneapolis with gray walls

Sponsored
Fredericksburg, OH

High Point Cabinets
Columbus' Experienced Custom Cabinet Builder | 4x Best of Houzz Winner
 Bearded Builders
Large trendy walk-out light wood floor and beige floor basement photo in Omaha with white walls
 DsignVisual LLC
Cabinetry by Creative Woodworks, inc.
http://www.creativeww.com/

Inspiration for a large transitional light wood floor and beige floor kitchen remodel in Los Angeles with gray cabinets, quartzite countertops, brown backsplash, wood backsplash, an island, white countertops and shaker cabinets
Inspiration for a large transitional light wood floor and beige floor kitchen remodel in Los Angeles with gray cabinets, quartzite countertops, brown backsplash, wood backsplash, an island, white countertops and shaker cabinets
 GloRem
Inspiration for a large modern black tile light wood floor bathroom remodel in Baltimore with glass-front cabinets and yellow walls
25