
Search results for "Basement lighting" in Home Design Ideas
 GloRem

Inspiration for a large modern black tile light wood floor bathroom remodel in Baltimore with glass-front cabinets and yellow walls
 Nomad Soul Interiors
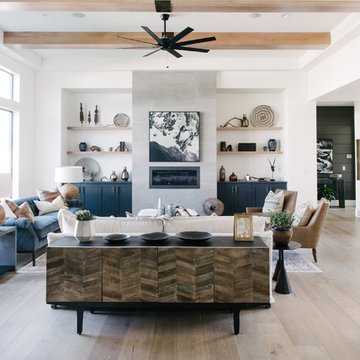
This room was designed with the intent to be functional for family living space, but also carry a clean style of global influence to be the center of the home.
Photo: Jessica White Photography
 Matrix Basement Finishing
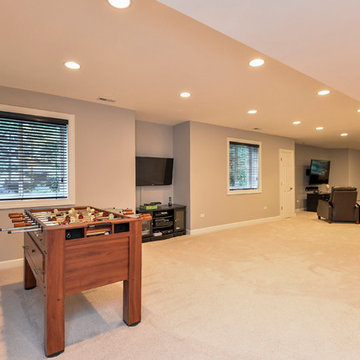

Inspiration for a modern look-out carpeted and beige floor basement remodel in Chicago with gray walls
Find the right local pro for your project
 Schultz Builders LLC
Paramount Online Marketing

Large trendy walk-out medium tone wood floor basement photo in Grand Rapids with gray walls
Large trendy walk-out medium tone wood floor basement photo in Grand Rapids with gray walls
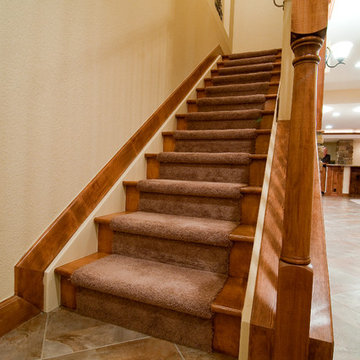
 Remodel Edge
The entry to the basement once drab and closed in, now welcomes visitors with the opened stair wall and addition of three art niches at the upper stair wall. The inclusion of a carpet runner with tread caps adds to the elegance of the entry.

 Wedgewood Building Company
Example of a transitional underground carpeted basement design in Indianapolis with gray walls

 Infinity Custom Homes, LP
Nora Best
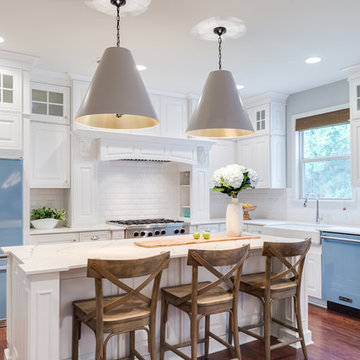
Elegant dark wood floor kitchen photo in Other with a farmhouse sink, shaker cabinets, white cabinets, stainless steel appliances and an island
Elegant dark wood floor kitchen photo in Other with a farmhouse sink, shaker cabinets, white cabinets, stainless steel appliances and an island

Sponsored
Delaware, OH

Buckeye Basements, Inc.
Central Ohio's Basement Finishing ExpertsBest Of Houzz '13-'21

 Buildwell
Remodeled basement with recreational room, sewing studio, kids playrooms, music studio, bar, custom steel & wood island, guest bedroom and bath
(Photographs by Daniel O' Connor)

 Copper Sky Design + Remodel

The primary goal of this basement project was to give these homeowners more space: both for their own everyday use and for guests. By excavating an unusable crawl space, we were able to build out a full basement with 9’ high ceilings, a guest bedroom, a full bathroom, a gym, a large storage room, and a spacious entertainment room that includes a kitchenette. In all, the homeowners gained over 1,100 of finished space.



 Builder Boy
Wooden paneling paired with hardwood floor gives this bedroom a rustic, beachy feel. We partnered with Jennifer Allison Design on this project. Her design firm contacted us to paint the entire house - inside and out. Images are used with permission. You can contact her at (310) 488-0331 for more information.



 Centre Sky Architecture Ltd
Mountain Peek is a custom residence located within the Yellowstone Club in Big Sky, Montana. The layout of the home was heavily influenced by the site. Instead of building up vertically the floor plan reaches out horizontally with slight elevations between different spaces. This allowed for beautiful views from every space and also gave us the ability to play with roof heights for each individual space. Natural stone and rustic wood are accented by steal beams and metal work throughout the home.
(photos by Whitney Kamman)
 Pascucci Marble and Granite

Mid-sized trendy galley light wood floor and beige floor kitchen photo in Detroit with an undermount sink, flat-panel cabinets, medium tone wood cabinets, quartz countertops, beige backsplash and subway tile backsplash
 IMPROVE or MOVE

View of the basement remodel
Mid-sized transitional underground medium tone wood floor basement photo in New York with beige walls
Mid-sized transitional underground medium tone wood floor basement photo in New York with beige walls
 FBC Remodel
©Finished Basement Company

Arched opening under stairs into kid's private play area
Large transitional look-out carpeted and beige floor basement photo in Chicago with gray walls, a standard fireplace and a stone fireplace
Large transitional look-out carpeted and beige floor basement photo in Chicago with gray walls, a standard fireplace and a stone fireplace

Sponsored
Sunbury, OH

J.Holderby - Renovations
Franklin County's Leading General Contractors - 2X Best of Houzz!
 Green Basements & Remodeling
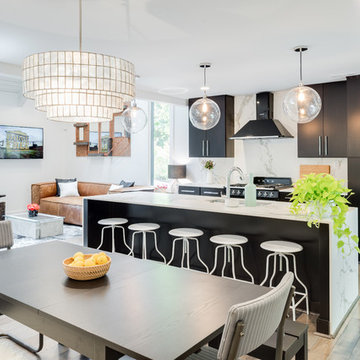
Amazing split level home master piece. LVT flooring, dekton countertops, waterfall island countertops, wire handrail system, globe lighting, espresso/black cabinets
 Prestige Builders Inc.

Seated home bar - mid-sized traditional galley seated home bar idea in Louisville
 Laura Sehn Design Group

Inspiration for a mid-sized modern underground dark wood floor basement remodel in Ottawa with beige walls
26