
Search results for "Basement lighting" in Home Design Ideas

 Matrix Basement Finishing
Basement - huge transitional walk-out porcelain tile and gray floor basement idea in Chicago with beige walls
 Matrix Basement Finishing
Huge transitional walk-out porcelain tile and gray floor basement photo in Chicago with beige walls

 Creating Space, Inc.
Todd DiFiore
Basement - large transitional look-out porcelain tile and brown floor basement idea in Atlanta with beige walls
Basement - large transitional look-out porcelain tile and brown floor basement idea in Atlanta with beige walls
Find the right local pro for your project
 Brothers Construction

5) 12’ by 7’ L-shaped walk behind wet bar with custom stained and lacquered, recessed paneled, maple/cherry, front bar face, ‘Aristokraft’ raised or recessed panel, cherry base cabinetry (www.aristokraft.com ) with room for owner supplied refrigerator, ice machine, beer tap, etc. and (2) level granite slab countertop (level 1 material allowance with standard edge- http://www.capcotile.com/products/slabs) and 5’ back bar with Aristokraft brand recessed or raised panel cherry base cabinets and upper floating shelves ( http://www.aristokraft.com ) with full height ‘Thin Rock’ genuine stone ‘backsplash’/wall ( https://generalshale.com/products/rock-solid-originals-thin-rock/ ) or mosaic tiled ($8 sq. ft. material allowance) and granite slab back bar countertop (level 1 material allowance- http://www.capcotile.com/products/slabs ), stainless steel under mount entertainment sink and ‘Delta’ - http://www.deltafaucet.com/wps/portal/deltacom/ - brand brushed nickel/rubbed oil bronze entertainment faucet;
6) (2) level, stepped, flooring areas for stadium seating constructed in theater room;
7) Theater room screen area to include: drywall wrapped arched ‘stage’ with painted wood top constructed below recessed arched theater screen space with painted, drywall wrapped ‘columns’ to accommodate owner supplied speakers;
 Matrix Basement Finishing
Example of a huge transitional walk-out porcelain tile and gray floor basement design in Chicago with beige walls

 The Cabinet Gallery
Inspiration for a transitional l-shaped light wood floor and beige floor open concept kitchen remodel in Salt Lake City with an undermount sink, shaker cabinets, blue cabinets, white backsplash, stainless steel appliances and an island

 EGStoltzfus Custom Homes & Remodeling
Abigail Rose Photography
Basement - large craftsman look-out light wood floor and brown floor basement idea in Other with beige walls
Basement - large craftsman look-out light wood floor and brown floor basement idea in Other with beige walls

Sponsored
Westerville, OH

Inspired Closets Columbus
Innovative & Creative Custom Closet Designer Servicing Franklin County
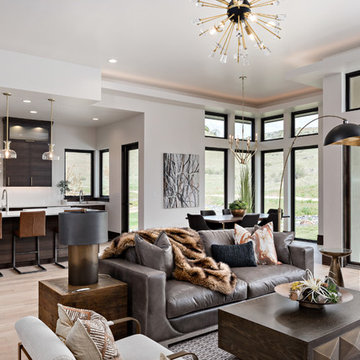
 Alysse Matthews Interiors
Inspiration for a contemporary open concept light wood floor and beige floor living room remodel in Boise with white walls
 FBC Remodel
©Finished Basement Company

Huge trendy look-out medium tone wood floor and brown floor basement photo in Minneapolis with gray walls
Huge trendy look-out medium tone wood floor and brown floor basement photo in Minneapolis with gray walls
 Ence Homes
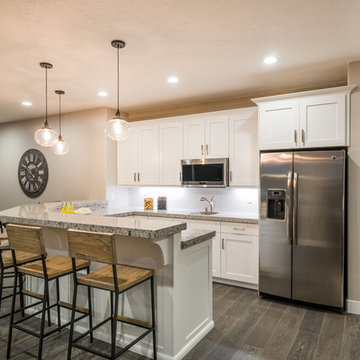
This walkout home is inviting as your enter through eight foot tall doors. The hardwood floor throughout enhances the comfortable spaciousness this home provides with excellent sight lines throughout the main floor. Feel comfortable entertaining both inside and out with a multi-leveled covered patio connected to a game room on the lower level, or run away to your secluded private covered patio off the master bedroom overlooking stunning panoramas of red cliffs and sunsets. You will never be lacking for storage as this home comes fully equipped with two walk-in closets and a storage room in the basement. This beautifully crafted home was built with your family in mind.
Jeremiah Barber
 PH Architects
Ken Gutmaker
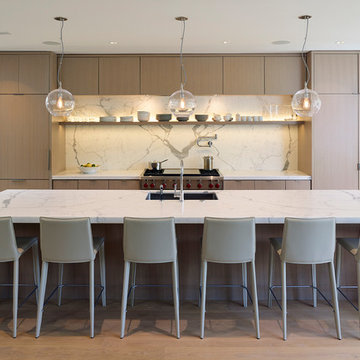
Kitchen - contemporary light wood floor and beige floor kitchen idea in San Francisco with an undermount sink, flat-panel cabinets, light wood cabinets, white backsplash, stone slab backsplash, stainless steel appliances, an island and white countertops
Kitchen - contemporary light wood floor and beige floor kitchen idea in San Francisco with an undermount sink, flat-panel cabinets, light wood cabinets, white backsplash, stone slab backsplash, stainless steel appliances, an island and white countertops
 EGStoltzfus Custom Homes & Remodeling
Abigail Rose Photography

Inspiration for a large craftsman look-out light wood floor and brown floor basement remodel in Other with beige walls
Inspiration for a large craftsman look-out light wood floor and brown floor basement remodel in Other with beige walls

 Adeas Interior Design LLC
Inspiration for a mid-sized transitional 3/4 brown tile, multicolored tile and metal tile light wood floor and brown floor alcove shower remodel in Cleveland with flat-panel cabinets, multicolored walls, a trough sink, light wood cabinets, a hinged shower door and brown countertops

Sponsored
Columbus, OH

Hope Restoration & General Contracting
Columbus Design-Build, Kitchen & Bath Remodeling, Historic Renovations
 luminous nw
Nathanael Washam
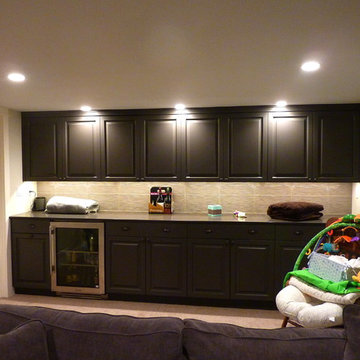
Basement - small contemporary look-out carpeted basement idea in Seattle with white walls
Basement - small contemporary look-out carpeted basement idea in Seattle with white walls

 Accents Lighting
David R Sloan
Inspiration for a large contemporary enclosed carpeted home theater remodel in Chicago with a projector screen
Inspiration for a large contemporary enclosed carpeted home theater remodel in Chicago with a projector screen

 Aanensen’s Designers Builders Craftsmen
Mid-sized beach style formal and enclosed light wood floor and beige floor living room photo in New York with blue walls, a wall-mounted tv and no fireplace



 Beth Levine Architect, Inc.

The basement features a theater room with a custom drop down screen for a projection TV.
Example of a large trendy look-out medium tone wood floor basement design in Denver with white walls and a stone fireplace
Example of a large trendy look-out medium tone wood floor basement design in Denver with white walls and a stone fireplace
 Connecticut Basement Systems
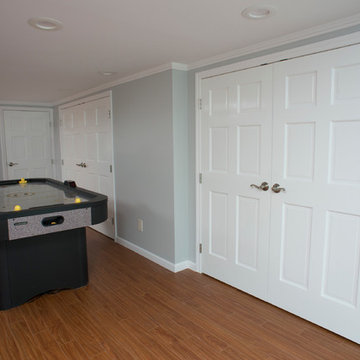
Example of a large trendy look-out light wood floor basement design in New York with gray walls
 Karen Hill INTERIORS
Don Cochrane Photography
Staircase - mid-sized traditional carpeted l-shaped wood railing staircase idea in New York with carpeted risers
Staircase - mid-sized traditional carpeted l-shaped wood railing staircase idea in New York with carpeted risers
7