
Search results for "Basement lighting" in Home Design Ideas

 Bearded Builders
Inspiration for a large contemporary walk-out light wood floor and beige floor basement remodel in Omaha with white walls
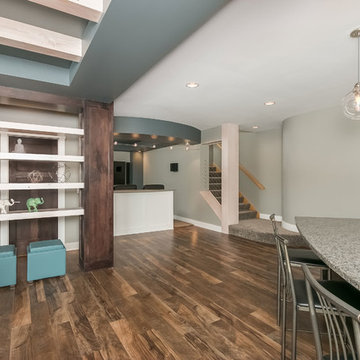
 FBC Remodel
©Finished Basement Company
Basement - huge contemporary look-out medium tone wood floor and brown floor basement idea in Minneapolis with gray walls
Basement - huge contemporary look-out medium tone wood floor and brown floor basement idea in Minneapolis with gray walls
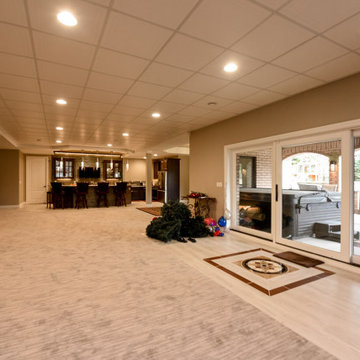
 Matrix Basement Finishing
Inspiration for a huge contemporary walk-out carpeted and beige floor basement remodel in Chicago with beige walls
Find the right local pro for your project
 Matrix Basement Finishing
Inspiration for a huge contemporary walk-out carpeted and beige floor basement remodel in Chicago with beige walls

 Timberidge Custom Homes
Example of a large country u-shaped concrete floor open concept kitchen design in Salt Lake City with an undermount sink, flat-panel cabinets, light wood cabinets, quartzite countertops, white backsplash, brick backsplash, stainless steel appliances and a peninsula

 3north
Ansel Olson
Large mountain style slate floor and beige floor basement photo in Richmond with beige walls
Large mountain style slate floor and beige floor basement photo in Richmond with beige walls

 John Kraemer & Sons
Builder: John Kraemer & Sons | Designer: Ben Nelson | Furnishings: Martha O'Hara Interiors | Photography: Landmark Photography
Inspiration for a mid-sized transitional u-shaped carpeted seated home bar remodel in Minneapolis with an undermount sink, recessed-panel cabinets, black cabinets and solid surface countertops
Inspiration for a mid-sized transitional u-shaped carpeted seated home bar remodel in Minneapolis with an undermount sink, recessed-panel cabinets, black cabinets and solid surface countertops



 Remodel Edge
Pool room offers a great view of the Entertainment center, bar and fireplace in this rustic basement.
Inspiration for a huge rustic walk-out carpeted basement remodel in Providence with yellow walls, a standard fireplace and a stone fireplace
Inspiration for a huge rustic walk-out carpeted basement remodel in Providence with yellow walls, a standard fireplace and a stone fireplace

 Bob Lancaster Designs
This work counter offers multiple areas for paperwork or catching up on your laptop. The TV is mounted on the enclosed area which was created to close off a previous existing door.
 Matrix Basement Finishing
Huge trendy walk-out carpeted and beige floor basement photo in Chicago with beige walls and a home theater
 FBC Remodel

The TV wall has backlit panels as well as storage for electronic equipment.©Finished Basement Company
Example of a large trendy carpeted and white floor living room design in Denver with white walls and no fireplace
Example of a large trendy carpeted and white floor living room design in Denver with white walls and no fireplace
 Cumberland Custom Homes

Fitness area with mirrors on the wall
Multiuse home gym - mid-sized traditional light wood floor and beige floor multiuse home gym idea in DC Metro with white walls
Multiuse home gym - mid-sized traditional light wood floor and beige floor multiuse home gym idea in DC Metro with white walls
 Tiffany Homes

Large trendy walk-out concrete floor and brown floor basement game room photo in Denver with beige walls

Sponsored
Columbus, OH

Hope Restoration & General Contracting
Columbus Design-Build, Kitchen & Bath Remodeling, Historic Renovations


 IMPROVE or MOVE

Basement - large contemporary underground dark wood floor basement idea in New York with beige walls

 Rentschler Interiors / LAKESTREETSTUDIO
Photography: Gil Jacobs
Family room library - mid-sized contemporary enclosed light wood floor and beige floor family room library idea in Boston with blue walls
Family room library - mid-sized contemporary enclosed light wood floor and beige floor family room library idea in Boston with blue walls

 Brothers Construction
Andrew James Hathaway (Brothers Construction)
Basement - large transitional look-out carpeted basement idea in Denver with beige walls, a standard fireplace and a stone fireplace
Basement - large transitional look-out carpeted basement idea in Denver with beige walls, a standard fireplace and a stone fireplace


 Brothers Construction
Andrew James Hathaway (Brothers Construction)
Large transitional look-out carpeted and beige floor basement photo in Denver with beige walls, a standard fireplace and a stone fireplace
Large transitional look-out carpeted and beige floor basement photo in Denver with beige walls, a standard fireplace and a stone fireplace
 Matrix Basement Finishing
Example of a large transitional walk-out vinyl floor and gray floor basement design in Chicago with gray walls and a stone fireplace
 FBC Remodel
The basement wet bar features 3D wall panels on the bar front, a wood canopy that continues downwards to the floor and storage for beverages in the back bar area. ©Finished Basement Company
4