
Search results for "Basement lighting" in Home Design Ideas

 Colorado Basement Company
Example of a large transitional look-out carpeted basement design in Denver with blue walls

 Matrix Basement Finishing
Basement - huge contemporary walk-out carpeted and beige floor basement idea in Chicago with beige walls
 Adaptive Building Solutions
MichaelChristiePhotography

Inspiration for a mid-sized cottage master white tile and subway tile dark wood floor and brown floor bathroom remodel in Detroit with open cabinets, wood countertops, medium tone wood cabinets, brown countertops, a two-piece toilet, gray walls, a wall-mount sink and a hinged shower door
Inspiration for a mid-sized cottage master white tile and subway tile dark wood floor and brown floor bathroom remodel in Detroit with open cabinets, wood countertops, medium tone wood cabinets, brown countertops, a two-piece toilet, gray walls, a wall-mount sink and a hinged shower door
Find the right local pro for your project
 A & K Custom Cabinetry

Eat-in kitchen - mid-sized transitional single-wall light wood floor and gray floor eat-in kitchen idea in Minneapolis with an undermount sink, shaker cabinets, beige cabinets, granite countertops, brown backsplash, subway tile backsplash, stainless steel appliances, an island and gray countertops
 My Boys Contracting

Basement entertaining at it's best! Bar, theater, guest room, and kids play area
Example of a huge trendy walk-out light wood floor and brown floor basement design in New York with blue walls
Example of a huge trendy walk-out light wood floor and brown floor basement design in New York with blue walls
 Remodel Edge

This basement family room offers the best in entertainment space with custom built ins and a custom site built crown molding detail.
Basement - huge rustic underground carpeted basement idea in Denver with yellow walls
Basement - huge rustic underground carpeted basement idea in Denver with yellow walls
 Timberidge Custom Homes

Inspiration for a large cottage u-shaped concrete floor open concept kitchen remodel in Salt Lake City with an undermount sink, flat-panel cabinets, light wood cabinets, quartzite countertops, white backsplash, brick backsplash, stainless steel appliances and a peninsula

Sponsored
Plain City, OH

Kuhns Contracting, Inc.
Central Ohio's Trusted Home Remodeler Specializing in Kitchens & Baths
 Timberidge Custom Homes

Example of a large country u-shaped concrete floor open concept kitchen design in Salt Lake City with an undermount sink, flat-panel cabinets, light wood cabinets, quartzite countertops, white backsplash, brick backsplash, stainless steel appliances and a peninsula
 Brothers Construction
Andrew James Hathaway (Brothers Construction)

Large transitional look-out carpeted and beige floor basement photo in Denver with beige walls
Large transitional look-out carpeted and beige floor basement photo in Denver with beige walls

 Belle Design + Build
Inspiration for a mid-sized 1950s galley light wood floor and beige floor open concept kitchen remodel in Orange County with an undermount sink, flat-panel cabinets, dark wood cabinets, marble countertops, white backsplash, marble backsplash, stainless steel appliances and an island
 Carby's Lumber

Example of a large transitional underground carpeted basement design in Boston with beige walls, a standard fireplace and a home theater
 GloRem

Bathroom - large modern black tile light wood floor bathroom idea in Baltimore with glass-front cabinets and yellow walls
 Wiedemann Architects LLC

The design includes a first floor studio apartment complete with private bedroom, bathroom, kitchen, and living space for visiting guests and family.
Anice Hoachlander, Hoachlander Davis Photography LLC

Sponsored
Columbus, OH

Hope Restoration & General Contracting
Columbus Design-Build, Kitchen & Bath Remodeling, Historic Renovations
 Senga Architects

Example of a large trendy look-out carpeted and gray floor basement design in Chicago with gray walls
 Georgio Home

Inspiration for a large transitional look-out dark wood floor and brown floor basement remodel in New York with gray walls
 Brothers Construction
Basement - large transitional walk-out carpeted basement idea in Denver with beige walls
 Integrity Home Builders
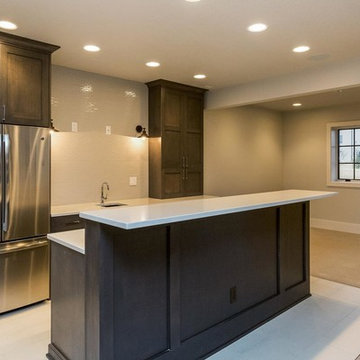
Mid-sized transitional look-out carpeted basement photo in Other with beige walls



 JS Interiors LLC
Basement - traditional underground dark wood floor and brown floor basement idea in Portland Maine with beige walls
 Brothers Construction

5) 12’ by 7’ L-shaped walk behind wet bar with custom stained and lacquered, recessed paneled, maple/cherry, front bar face, ‘Aristokraft’ raised or recessed panel, cherry base cabinetry (www.aristokraft.com ) with room for owner supplied refrigerator, ice machine, beer tap, etc. and (2) level granite slab countertop (level 1 material allowance with standard edge- http://www.capcotile.com/products/slabs) and 5’ back bar with Aristokraft brand recessed or raised panel cherry base cabinets and upper floating shelves ( http://www.aristokraft.com ) with full height ‘Thin Rock’ genuine stone ‘backsplash’/wall ( https://generalshale.com/products/rock-solid-originals-thin-rock/ ) or mosaic tiled ($8 sq. ft. material allowance) and granite slab back bar countertop (level 1 material allowance- http://www.capcotile.com/products/slabs ), stainless steel under mount entertainment sink and ‘Delta’ - http://www.deltafaucet.com/wps/portal/deltacom/ - brand brushed nickel/rubbed oil bronze entertainment faucet;
6) (2) level, stepped, flooring areas for stadium seating constructed in theater room;

7) Theater room screen area to include: drywall wrapped arched ‘stage’ with painted wood top constructed below recessed arched theater screen space with painted, drywall wrapped ‘columns’ to accommodate owner supplied speakers;
 Cumberland Custom Homes

Fitness area with mirrors on the wall
Example of a mid-sized classic medium tone wood floor and brown floor basement design in DC Metro with white walls
Example of a mid-sized classic medium tone wood floor and brown floor basement design in DC Metro with white walls
5