
Search results for "Basement office" in Home Design Ideas

 Kathy Marshall Design
Once apon a time this was a scary basement. The entire house system was located in the center of this room. We updated the systems and were able to locate all the systems to the closet. The space now is a study area, laundry, wine bar. How fun!


Find the right local pro for your project

 Rebecca Purdy Design
 | Toronto Interior Design | Basement | Photography Leeworkstudio, Katrina Lee | Mezkin Renovations
Study room - large contemporary underground and built-in desk carpeted and gray floor study room idea in Toronto with gray walls and no fireplace
Study room - large contemporary underground and built-in desk carpeted and gray floor study room idea in Toronto with gray walls and no fireplace

 Meriwether Inc
The plank tile floors are set over an infloor heating system. The tiles were laid in a herringbone pattern and dark grout was used to bring in a feeling of history to this space. Then by playing with the dividers in the built in bookcases and keeping very clean lines on the windows they style of the basement feels like a modern update on a classic style.
Architecture & Design by Meriwether Felt. Photos by Susan Gilmore

 Finished Basements Plus
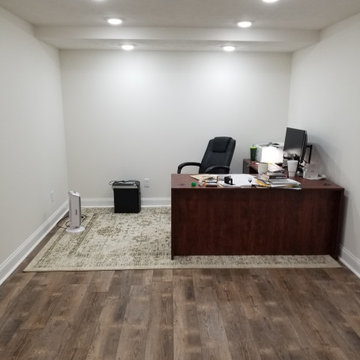
Inspiration for a mid-sized timeless freestanding desk vinyl floor and brown floor study room remodel in Detroit

 Thorson Restoration & Construction
Photography by Jennifer Kravitz
Home office - transitional home office idea in Boston
Home office - transitional home office idea in Boston

Sponsored
Sunbury, OH

J.Holderby - Renovations
Franklin County's Leading General Contractors - 2X Best of Houzz!
 Rebecca Purdy Design
 | Toronto Interior Design | Basement | Photography Leeworkstudio, Katrina Lee | Mezkin Renovations
Example of a large mountain style look-out carpeted and beige floor basement design in Toronto with gray walls
Example of a large mountain style look-out carpeted and beige floor basement design in Toronto with gray walls

 Karen Richmond, Neil Kelly Company
Here is the built in desk area with open shelves, library drawers and a custom bulletin board to make organization a breeze.
Photo courtesy of Neil Kelly--Aaron Ziltener
 Platte + Pine Construction and Remodel
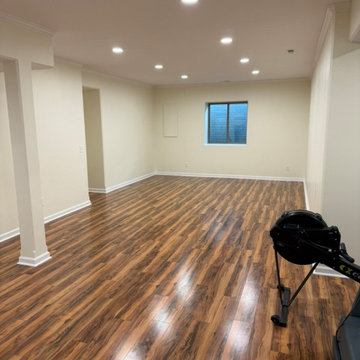
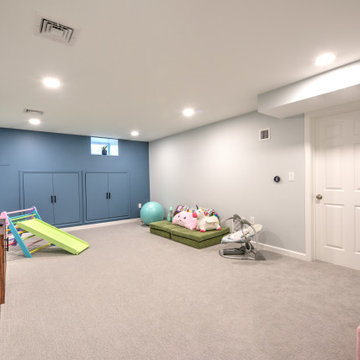
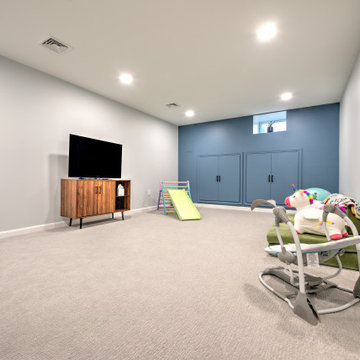
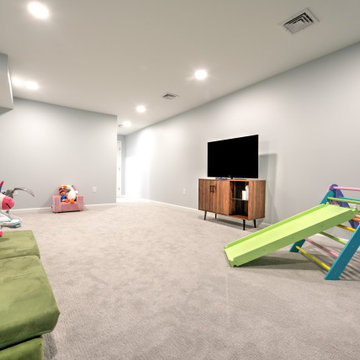
Open flex space in this 750 sq ft Elkhorn basement finish, ready for a home gym, playroom, or second living area. Recessed LED lighting is evenly spaced for full coverage. Wrapped columns and clean drywall soffits integrate structural elements into the design. Egress window provides natural light and code-compliant emergency access. Basement remodel by Platte + Pine, Omaha metro.
 Feinmann, Inc.
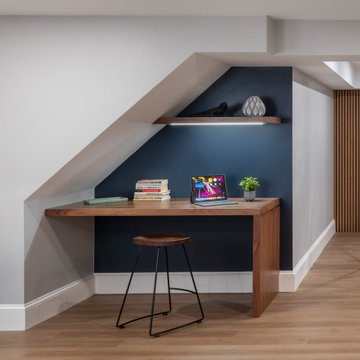
Feinmann's basement remodel expands living space with an open floor plan and seamless transitions to the main living area.
Example of a minimalist home office design in Boston
Example of a minimalist home office design in Boston

 Gary Brown Homes LLC
Johanna Commons
Large elegant walk-out carpeted and multicolored floor home office photo in Kansas City with brown walls
Large elegant walk-out carpeted and multicolored floor home office photo in Kansas City with brown walls


Sponsored
Sunbury, OH
J.Holderby - Renovations
Franklin County's Leading General Contractors - 2X Best of Houzz!



26