
Search results for "Basement office" in Home Design Ideas


 WORKS by Jesse DeBenedictis, LLC
This finished basement renovation in Manchester, Massachusetts created a flexible lower-level living space designed for both productivity and relaxation. The basement features warm wood flooring, neutral wall colors, and updated lighting that help the space feel open and inviting. A dedicated workspace with a desk and computer is integrated alongside a music area with a piano, creating a multi-purpose room suited for working from home, hobbies, and everyday family use. Located on the North Shore, this basement remodel expands the home’s usable living space while maintaining a clean and timeless design.
Find the right local pro for your project

 Atlanta Curb Appeal
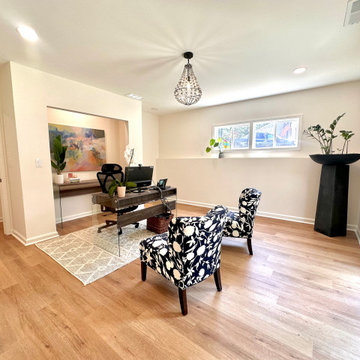
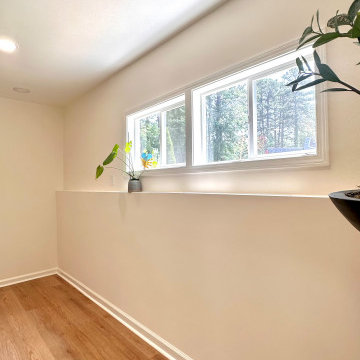
One of the biggest challenges for a basement renovation will be light. In this home, we were able to re-frame the exposed exterior walls for bigger windows. This adds light and also a great view of the Indian Hills golf course!

 Hutker Architects
Brian Vanden Brink
Beach style light wood floor bedroom photo in Boston with white walls
Beach style light wood floor bedroom photo in Boston with white walls

 Leslie Goodwin Photography
© Leslie Goodwin Photography
Design + Architecture by Strickland Mateljan, http://smda.ca
Interior Design by One Three Design, http://www.onethreedesign.ca

Sponsored
Delaware, OH

Buckeye Basements, Inc.
Central Ohio's Basement Finishing ExpertsBest Of Houzz '13-'21
 SoBo Homes, Inc.
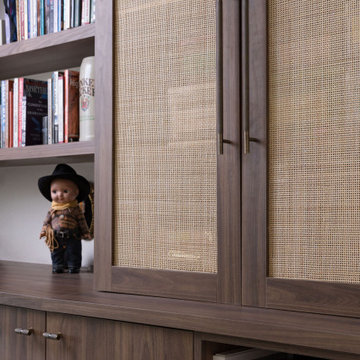
Custom built-ins feature a rattan screen in this home office.
Inspiration for a contemporary home office remodel in Denver
Inspiration for a contemporary home office remodel in Denver
 Atlanta Curb Appeal
One of the biggest challenges for a basement renovation will be light. In this home, we were able to re-frame the exposed exterior walls for bigger windows. This adds light and also a great view of the Indian Hills golf course!
 Laurel Alexander Interiors
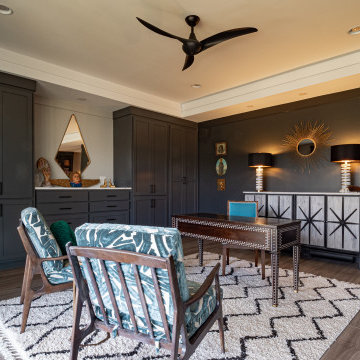
Example of a large arts and crafts freestanding desk home office design in Atlanta with gray walls

 Fredman Design Group
The structural fireplace, light fixtures and staircase elements are juxtaposed with the airy, transluscent window treatments and the plush silk rug. Moving into the lower level then with this softened natural light was key, so the knotty pine walls, low-hanging ceilings and vinyl flooring were updated with a raised ceiling, natural stone finishes and reclaimed wood detailing.


Sponsored
Sunbury, OH

J.Holderby - Renovations
Franklin County's Leading General Contractors - 2X Best of Houzz!

 Mosby Building Arts
A couple wished to turn the unfinished half of their Creve Coeur, MO basement into special spaces for themselves and the grandchildren. Four functions were turned into 3 separate rooms: an arts and crafts room for the grandkids, a gift wrapping room for the wife, with office space for both of them, and a work room for the husband (not pictured).
The 3 rooms are accessed by a large hall, which houses a deep, stainless steel sink operated by foot pedals, which comes in handy for greasy, sticky or paint-smeared hands of all ages.
The gift wrapping room is adult art projects plus an office work space. Grandparents can leave their projects out and undisturbed by little ones by simply closing the French doors. Custom Wellborn cabinetry becomes work tables with the addition of wood tops. The impressive floor-to-ceiling hutch cabinet that holds gift wrapping supplies is custom-designed and built by Mosby to fit exact crafting needs.
Photo by Toby Weiss
 Basements & Beyond
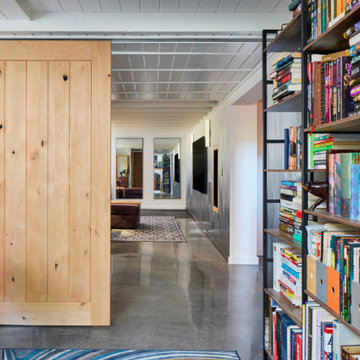
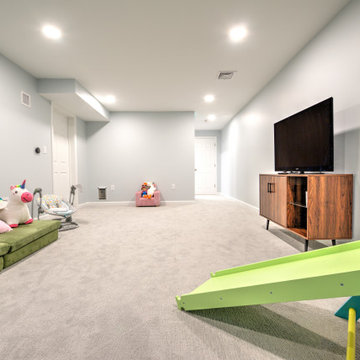
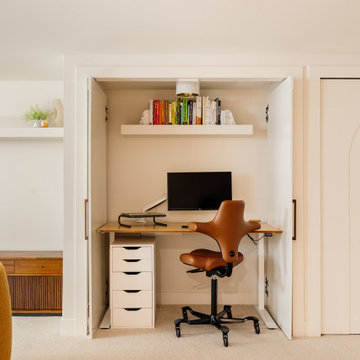
This mid-century home presented the classic challenge of transforming a barely usable basement into functional family space.
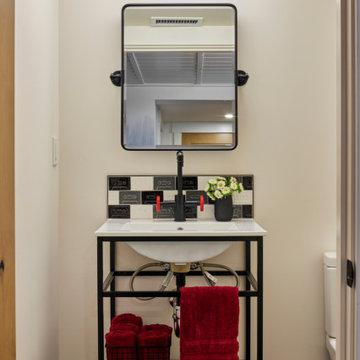
Working closely with clients who had a clear vision for their growing family’s needs, we embraced the existing structural elements, painting and exposing the original beams to preserve ceiling height while adding visual interest. The renovation created a playroom/family room, additional bedroom and full bathroom. Creative solutions include a hidden office nook with retractable doors tucked within a closet, and a custom stained slat stair wall that adds warmth and privacy. The result is a seamless extension of the home’s mid-century character while delivering the functionality this growing family needed.

 Locati Architects
Roger Wade Studio
Inspiration for a rustic dark wood floor bedroom remodel with beige walls
Inspiration for a rustic dark wood floor bedroom remodel with beige walls

 O’Hara Interiors
Martha O'Hara Interiors, Interior Design | Troy Thies, Photography
Study room - traditional built-in desk dark wood floor study room idea in Minneapolis with beige walls
Study room - traditional built-in desk dark wood floor study room idea in Minneapolis with beige walls

Sponsored
Delaware, OH
Buckeye Basements, Inc.
Central Ohio's Basement Finishing ExpertsBest Of Houzz '13-'21

 Patrick Schmitt, designer Inc.
Custom wet bar
Large transitional galley dark wood floor and brown floor seated home bar photo in Portland with open cabinets, blue cabinets and granite countertops
Large transitional galley dark wood floor and brown floor seated home bar photo in Portland with open cabinets, blue cabinets and granite countertops


 Glenbrook Remodeling
Peter Bradica
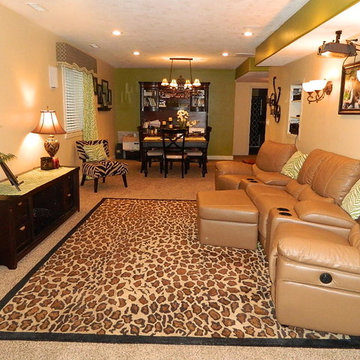
Basement - large modern underground carpeted basement idea in Chicago with white walls and no fireplace
Basement - large modern underground carpeted basement idea in Chicago with white walls and no fireplace
25