
Search results for "Basement sauna" in Home Design Ideas

 BH Design+Build
Ann Marie - Berks 360 Tours
Inspiration for a large timeless walk-out medium tone wood floor basement remodel in Philadelphia with green walls, a standard fireplace and a stone fireplace
Inspiration for a large timeless walk-out medium tone wood floor basement remodel in Philadelphia with green walls, a standard fireplace and a stone fireplace

 Design Spectrum, LLC
We were hired to remodel an otherwise forgotten basement bathroom into a place of relaxation. Part of our purpose was to welcome the steamroom into the spa bathroom. We accomplished this by integrating the new flooring with the updated lighting, vanity, bathtub, toilet, and doors, amongst other light structural modifications.
Jerry and Lois Photography
Tile by Mohler Design

 User
Example of a mid-sized mountain style guest carpeted bedroom design in Atlanta with beige walls and no fireplace
Find the right local pro for your project
 Bliss Home Innovations
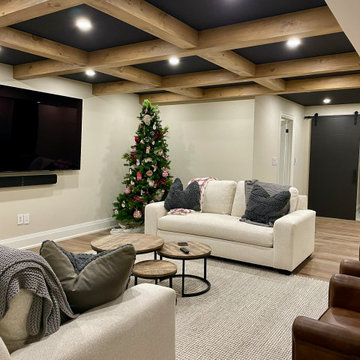
Inspiration for a large transitional underground light wood floor, beige floor, exposed beam and shiplap wall basement remodel in Toronto with a bar and no fireplace
 User
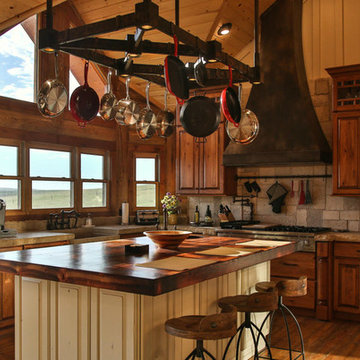
Example of a mid-sized mountain style l-shaped light wood floor eat-in kitchen design in Atlanta with a farmhouse sink, raised-panel cabinets, dark wood cabinets, granite countertops, beige backsplash, stone tile backsplash, stainless steel appliances and an island
 Harvest Custom Wine Cellars And Saunas
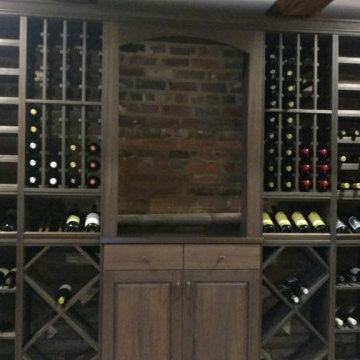
Harvest installed a variety of wine racking systems in this basement wine cellar. The wine racks installed can accommodate bottles of varying sizes.
Elegant wine cellar photo in Richmond
Elegant wine cellar photo in Richmond

Sponsored
Delaware, OH

Buckeye Basements, Inc.
Central Ohio's Basement Finishing ExpertsBest Of Houzz '13-'21

 Seriously Happy Homes
Can you believe this is a basement?! This spa space is inviting and has an organic “inside-meets-outside” feeling.
Transitional bathroom photo in Seattle
Transitional bathroom photo in Seattle

 Mayflower Construction Group
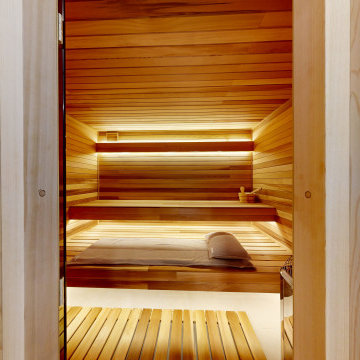
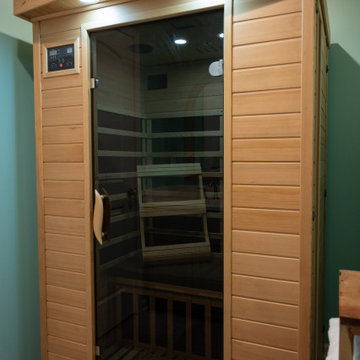
The view through the frameless glass door says everything about this sauna. Every surface inside the 7×7 clear cedar room — walls, ceiling, floating benches — is aromatic clear cedar. LED strip lighting runs beneath each bench, creating that warm, even amber glow you see here. The duckboard floor, the ladle resting on the upper bench, the layered bench heights — all of it is exactly right. This is a Harvia Spirit SP90E electric heater installation with Xenio CX45 WiFi controls, McLean, VA.
 User
Front door - mid-sized rustic dark wood floor front door idea in Atlanta with beige walls and a medium wood front door

 Magleby Construction
Inspiration for a large farmhouse open concept light wood floor and beige floor game room remodel in Salt Lake City with white walls and a wall-mounted tv
 Harvest Custom Wine Cellars And Saunas
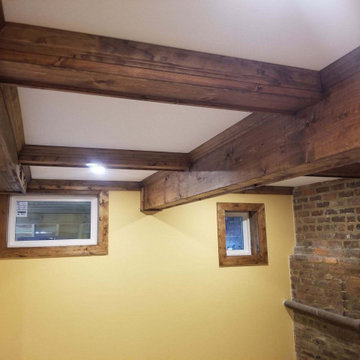
We added wood trims as frame for the windows of this basement wine cellar. We used the same wood as the coffered ceiling.
Inspiration for a timeless home design remodel in Richmond
Inspiration for a timeless home design remodel in Richmond

Sponsored
Delaware, OH
Buckeye Basements, Inc.
Central Ohio's Basement Finishing ExpertsBest Of Houzz '13-'21
 Bliss Home Innovations
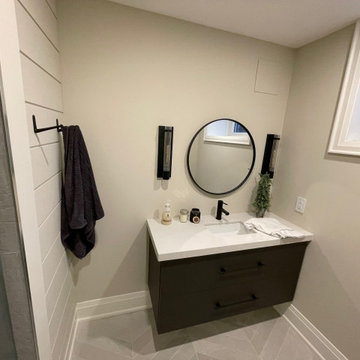
Basement bathroom with in floor heated herringbone tile, floating vanity, shiplap wall removable to bathroom pump. Walk in shower with herringbone tile.

 Alpha Wellness Sensations
 is the world's leading manufacturer of custom saunas, luxury infrared cabins, professional steam rooms, immersive salt caves, built-in ice chambers and experience showers for residential and commercial clients.
Our company is the dominating custom wellness provider in Europe for more than 35 years. All of our products are fabricated in Europe, 100% hand-crafted and fully compliant with EU’s rigorous product safety standards. We use only certified wood suppliers and have our own research & engineering facility where we developed our proprietary heating mediums. We keep our wood organically clean and never use in production any glues, polishers, pesticides, sealers or preservatives.
 User
Example of a mid-sized mountain style guest carpeted bedroom design in Atlanta with beige walls and no fireplace
 User
Mid-sized mountain style l-shaped light wood floor eat-in kitchen photo in Atlanta with a farmhouse sink, raised-panel cabinets, dark wood cabinets, granite countertops, beige backsplash, stone tile backsplash, stainless steel appliances and an island

Sponsored
Sunbury, OH

J.Holderby - Renovations
Franklin County's Leading General Contractors - 2X Best of Houzz!
 Bliss Home Innovations
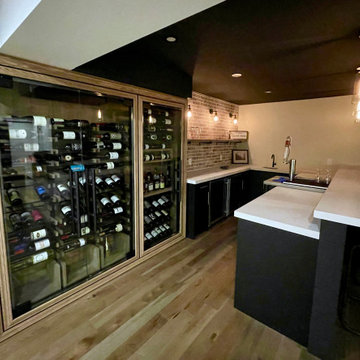
Custom basement with hickory hardwood flooring, beautiful wet bar with quartz countertops, custom design wine cellar. wall and pendant lighting.
Example of a large transitional home design design in Toronto
Example of a large transitional home design design in Toronto

 Gardner/Fox Associates, Inc
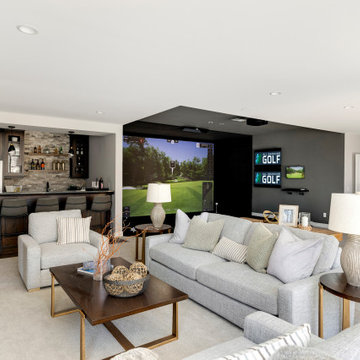
Gardner/Fox created this clients' ultimate man cave! What began as an unfinished basement is now 2,250 sq. ft. of rustic modern inspired joy! The different amenities in this space include a wet bar, poker, billiards, foosball, entertainment area, 3/4 bath, sauna, home gym, wine wall, and last but certainly not least, a golf simulator. To create a harmonious rustic modern look the design includes reclaimed barnwood, matte black accents, and modern light fixtures throughout the space.
 Finished Basements Plus
Example of a mid-sized ceramic tile, gray floor and single-sink sauna design in Detroit with flat-panel cabinets, gray cabinets, a two-piece toilet, an undermount sink, quartzite countertops, white countertops and a built-in vanity
104