
Search results for "Basement sauna" in Home Design Ideas
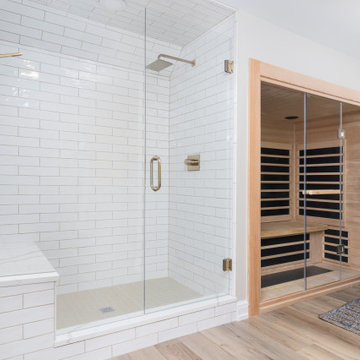

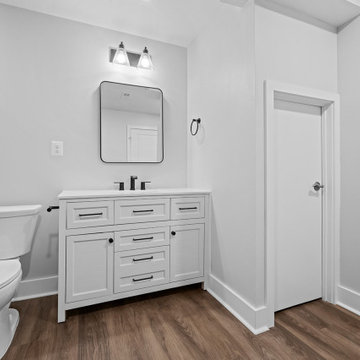
 The Homeowners Helper LLC
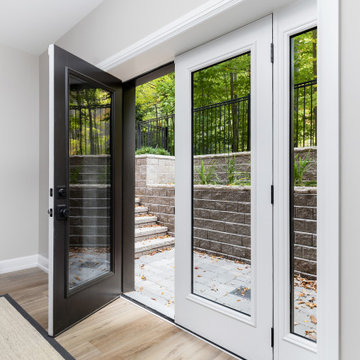
Step into the transformed space of this Jefferson, MD home, renovated by Homeowners Helper LLC. Witness the seamless integration of building, electrical, and plumbing permits. Admire the meticulous framing, insulation, and code-compliant installations throughout. Experience the comfort of waterproof luxury vinyl flooring and custom-installed French doors. Explore the luxurious bathroom with classic shower and glass shower door. This project showcases our commitment to quality craftsmanship and client satisfaction, turning a vision into a reality of warmth, comfort, and timeless beauty.

 Sweeney Design Remodel
More than just a "Man Cave".
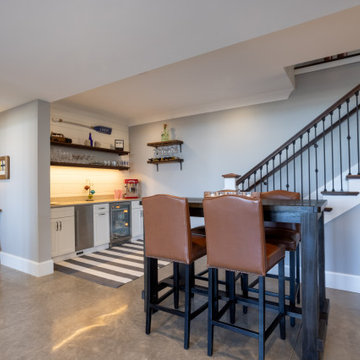
Guests will feel comfortable when this client asks them over for the game. Play pool near the inset fireplace and grab a refreshment as you admire the fish tank behind the bar. This project also features a sauna in the basement bathroom, after a workout in their home gym.
Find the right local pro for your project
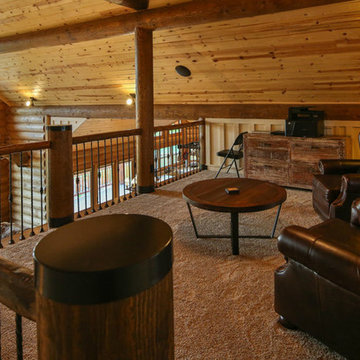


 Stedila Design
Ellen McDermott Photography, www.ellenmcdermott.com
Example of a transitional staircase design in New York
Example of a transitional staircase design in New York

 ID.ology Interiors & Design
Custom-built in-home gym, in front of the stairs
Mid-sized mountain style concrete floor and brown floor home weight room photo with beige walls
Mid-sized mountain style concrete floor and brown floor home weight room photo with beige walls
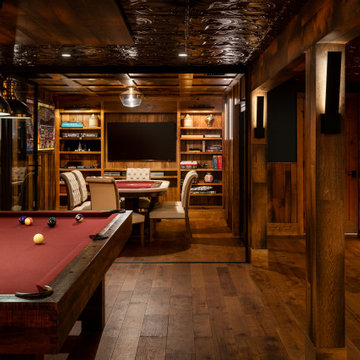
 Peregrine Design Build
The poker room has retractable doors to create a visual flow between the rooms.
Large eclectic underground medium tone wood floor basement photo in Burlington with no fireplace, a media wall and a bar
Large eclectic underground medium tone wood floor basement photo in Burlington with no fireplace, a media wall and a bar

Sponsored
Sunbury, OH

J.Holderby - Renovations
Franklin County's Leading General Contractors - 2X Best of Houzz!

 Design Spectrum, LLC
We were hired to remodel an otherwise forgotten basement bathroom into a place of relaxation. Part of our purpose was to welcome the steamroom into the spa bathroom. We accomplished this by integrating the new flooring with the updated lighting, vanity, bathtub, toilet, and doors, amongst other light structural modifications.
Jerry and Lois Photography
Tile by Mohler Design

 i4U Interiors - Nicky Khan
This Basement Spa Inspired Bathroom, included a steamer shower, sauna, vanity sink with change bench and was attached to a regular two piece washroom. As a junior, I shared in this project conceptualization with Rebecca Nielsen R.I.D of 3R Designs!

 Edgewater Design Group
Our clients were relocating from the upper peninsula to the lower peninsula and wanted to design a retirement home on their Lake Michigan property. The topography of their lot allowed for a walk out basement which is practically unheard of with how close they are to the water. Their view is fantastic, and the goal was of course to take advantage of the view from all three levels. The positioning of the windows on the main and upper levels is such that you feel as if you are on a boat, water as far as the eye can see. They were striving for a Hamptons / Coastal, casual, architectural style. The finished product is just over 6,200 square feet and includes 2 master suites, 2 guest bedrooms, 5 bathrooms, sunroom, home bar, home gym, dedicated seasonal gear / equipment storage, table tennis game room, sauna, and bonus room above the attached garage. All the exterior finishes are low maintenance, vinyl, and composite materials to withstand the blowing sands from the Lake Michigan shoreline.

 Norman Design Group, Inc.
Cottage multicolored tile gray floor alcove shower photo in Los Angeles with white cabinets, white walls, a hinged shower door and white countertops
 Sweeney Design Remodel
More than just a "Man Cave".
Guests will feel comfortable when this client asks them over for the game. Play pool near the inset fireplace and grab a refreshment as you admire the fish tank behind the bar. This project also features a sauna in the basement bathroom, after a workout in their home gym.

Sponsored
Delaware, OH

Buckeye Basements, Inc.
Central Ohio's Basement Finishing ExpertsBest Of Houzz '13-'21
 The Homeowners Helper LLC
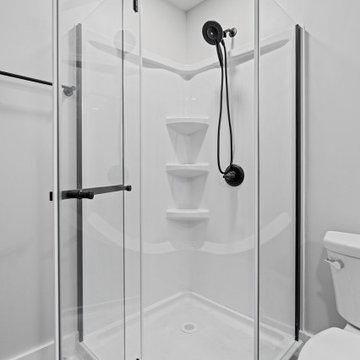
Step into the transformed space of this Jefferson, MD home, renovated by Homeowners Helper LLC. Witness the seamless integration of building, electrical, and plumbing permits. Admire the meticulous framing, insulation, and code-compliant installations throughout. Experience the comfort of waterproof luxury vinyl flooring and custom-installed French doors. Explore the luxurious bathroom with classic shower and glass shower door. This project showcases our commitment to quality craftsmanship and client satisfaction, turning a vision into a reality of warmth, comfort, and timeless beauty.
 The Homeowners Helper LLC
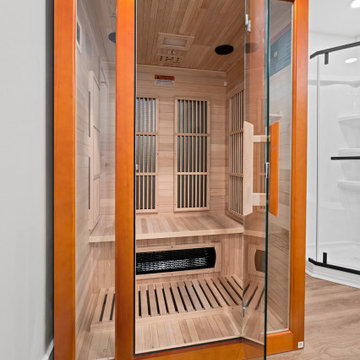
Step into the transformed space of this Jefferson, MD home, renovated by Homeowners Helper LLC. Witness the seamless integration of building, electrical, and plumbing permits. Admire the meticulous framing, insulation, and code-compliant installations throughout. Experience the comfort of waterproof luxury vinyl flooring and custom-installed French doors. Explore the luxurious bathroom with classic shower and glass shower door. This project showcases our commitment to quality craftsmanship and client satisfaction, turning a vision into a reality of warmth, comfort, and timeless beauty.
 The Homeowners Helper LLC
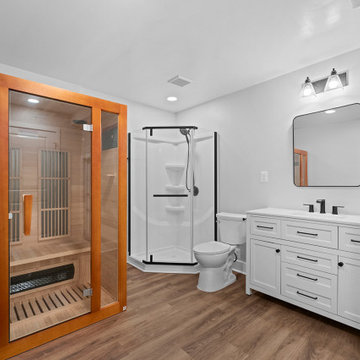
Step into the transformed space of this Jefferson, MD home, renovated by Homeowners Helper LLC. Witness the seamless integration of building, electrical, and plumbing permits. Admire the meticulous framing, insulation, and code-compliant installations throughout. Experience the comfort of waterproof luxury vinyl flooring and custom-installed French doors. Explore the luxurious bathroom with classic shower and glass shower door. This project showcases our commitment to quality craftsmanship and client satisfaction, turning a vision into a reality of warmth, comfort, and timeless beauty.


Sponsored
Sunbury, OH
J.Holderby - Renovations
Franklin County's Leading General Contractors - 2X Best of Houzz!


 Gardner/Fox Associates, Inc
Gardner/Fox created this clients' ultimate man cave! What began as an unfinished basement is now 2,250 sq. ft. of rustic modern inspired joy! The different amenities in this space include a wet bar, poker, billiards, foosball, entertainment area, 3/4 bath, sauna, home gym, wine wall, and last but certainly not least, a golf simulator. To create a harmonious rustic modern look the design includes reclaimed barnwood, matte black accents, and modern light fixtures throughout the space.
108