
Search results for "Basement sauna" in Home Design Ideas
 Jennifer Gonzalez Photography
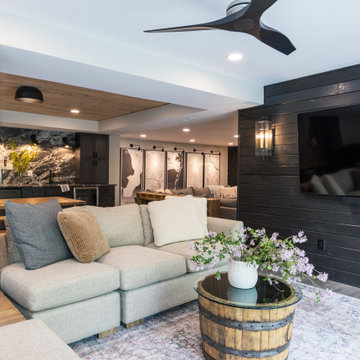
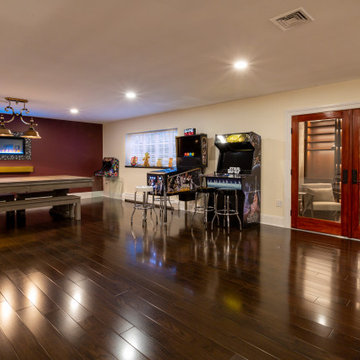
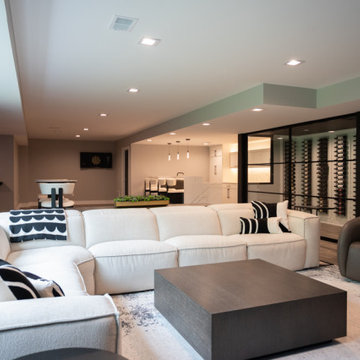
Focusing on the flow from the sitting area to the back portion of the basement. Captured both dark walls along with light fixtures, specialty art, and bar backsplash.
 Stewart Remodel-Design-Build
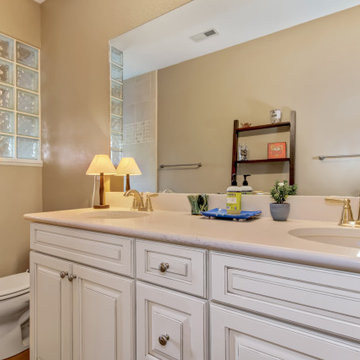
Fully finished basement with an added fireplace, walk out to the backyard, recreation room, kitchen, office, bathroom, bedroom and enclosed mechanical room
 Keselman Construction Group
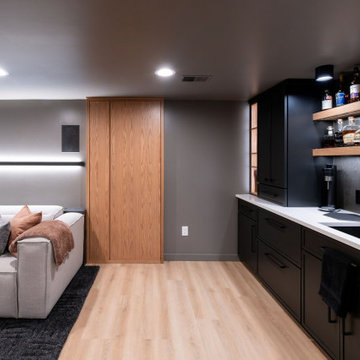
Wet bar and lounge with an oak door.
Example of a trendy basement design in Cleveland
Example of a trendy basement design in Cleveland
Find the right local pro for your project
 Keselman Construction Group
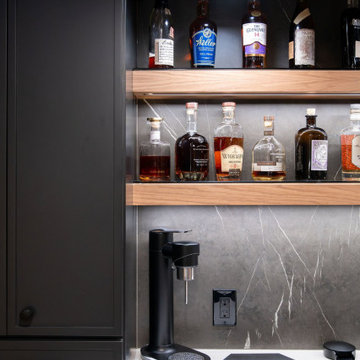
Wet bar beverage station with floating oak shelves.
Inspiration for a contemporary home bar remodel in Cleveland
Inspiration for a contemporary home bar remodel in Cleveland

 Claire Jefford, Inc.
Stephani Buchman
Example of a large trendy 3/4 beige tile and ceramic tile ceramic tile bathroom design in Toronto with an integrated sink, flat-panel cabinets, beige cabinets, quartz countertops, a one-piece toilet and white walls
Example of a large trendy 3/4 beige tile and ceramic tile ceramic tile bathroom design in Toronto with an integrated sink, flat-panel cabinets, beige cabinets, quartz countertops, a one-piece toilet and white walls
 KraftMaster Renovations
Huge basement in this beautiful home that got a face lift with new home gym/sauna room, home office, sitting room, wine cellar, lego room, fireplace and theater!

 Advance Design Studio, Ltd.
Undermount sink with multi-colored quartz counter and chrome faucet.
Inspiration for a mid-sized transitional 3/4 porcelain tile and multicolored floor double shower remodel in Chicago with shaker cabinets, blue cabinets, a one-piece toilet, white walls, an undermount sink, quartzite countertops, a hinged shower door and multicolored countertops
Inspiration for a mid-sized transitional 3/4 porcelain tile and multicolored floor double shower remodel in Chicago with shaker cabinets, blue cabinets, a one-piece toilet, white walls, an undermount sink, quartzite countertops, a hinged shower door and multicolored countertops

Sponsored
Sunbury, OH

J.Holderby - Renovations
Franklin County's Leading General Contractors - 2X Best of Houzz!


 Forward Architecture, LLC.
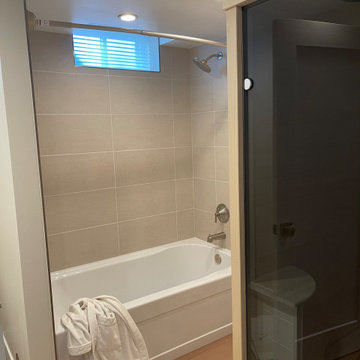
Basement Sauna Bathroom
Inspiration for a mid-sized 1960s beige tile and ceramic tile cement tile floor, orange floor and single-sink drop-in bathtub remodel in Denver with flat-panel cabinets, brown cabinets, a one-piece toilet, white walls, an integrated sink and a built-in vanity
Inspiration for a mid-sized 1960s beige tile and ceramic tile cement tile floor, orange floor and single-sink drop-in bathtub remodel in Denver with flat-panel cabinets, brown cabinets, a one-piece toilet, white walls, an integrated sink and a built-in vanity

 D&G Construction
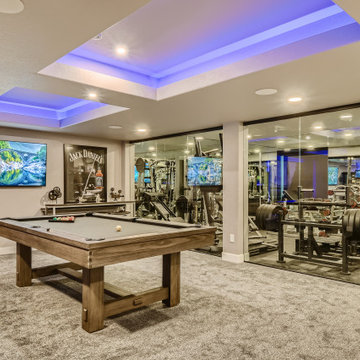
Inspiration for a huge modern black floor home weight room remodel in Denver with gray walls
 Finished Basements Plus
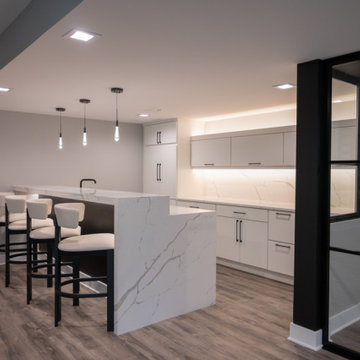
Inspiration for a large modern galley vinyl floor and brown floor seated home bar remodel in Detroit with an undermount sink, flat-panel cabinets, white cabinets, quartz countertops, white backsplash, quartz backsplash and white countertops

Sponsored
Delaware, OH

Buckeye Basements, Inc.
Central Ohio's Basement Finishing ExpertsBest Of Houzz '13-'21
 Finished Basements Plus
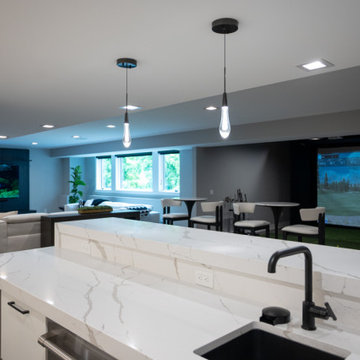
Large minimalist galley vinyl floor and brown floor seated home bar photo in Detroit with an undermount sink, flat-panel cabinets, white cabinets, quartz countertops, white backsplash, quartz backsplash and white countertops
 Finished Basements Plus
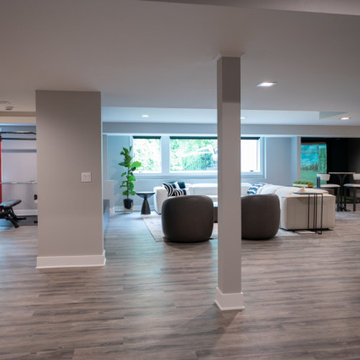
Example of a large minimalist look-out vinyl floor, brown floor and tray ceiling basement design in Detroit with a bar
 Finished Basements Plus
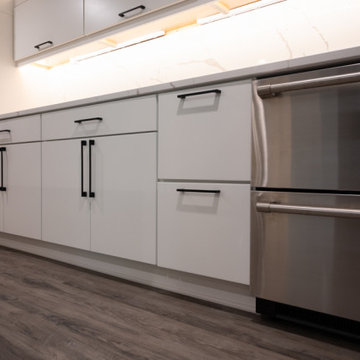
Inspiration for a large modern galley vinyl floor and brown floor seated home bar remodel in Detroit with an undermount sink, flat-panel cabinets, white cabinets, quartz countertops, white backsplash, quartz backsplash and white countertops
 Finished Basements Plus
Example of a large minimalist formal and open concept vinyl floor and tray ceiling living room design in Detroit
Sponsored
Sunbury, OH
J.Holderby - Renovations
Franklin County's Leading General Contractors - 2X Best of Houzz!
 Advance Design Studio, Ltd.
Custom porcelain shower bench and pebble tile flooring in basement bathroom shower.
Huge transitional look-out concrete floor and gray floor basement photo in Chicago with white walls, a ribbon fireplace and a stone fireplace
Huge transitional look-out concrete floor and gray floor basement photo in Chicago with white walls, a ribbon fireplace and a stone fireplace

 Katie Scales
Add Vision
Example of a large trendy walk-out beige floor basement design in Columbus with beige walls, a stone fireplace and a standard fireplace
Example of a large trendy walk-out beige floor basement design in Columbus with beige walls, a stone fireplace and a standard fireplace

 ACCURATE INDUSTRIES
The bather had a long and narrow foundation-encapsulated basement space and wished for a dynamic sauna. Our goal was to create a space for a family of eight to share sauna bathing experiences. We engineered opposing benches with a center step and raised center walk to facilitate greater comfort in the narrow environment. Unique lighting systems include four-zone DMX controlled LED color bathing, fiber optic starlight, and Himalayan salt fixtures to set any desired mood. Additional features include ergonomic head and back-rests, chocolate cedar accents, an earthy stone wall, and luxury sauna accessories that transcend the typical sauna bathing space.
80