
Search results for "Basement sauna" in Home Design Ideas

 Gruver Cooley
Transitional walk-out vinyl floor and beige floor basement photo in DC Metro with beige walls, a standard fireplace and a stone fireplace

 Nuance, Inc.
Photo Courtesy HomeVisit
Example of a large classic backyard stone patio design in DC Metro with a fire pit and no cover
Example of a large classic backyard stone patio design in DC Metro with a fire pit and no cover
 Ogden's Flooring & Design
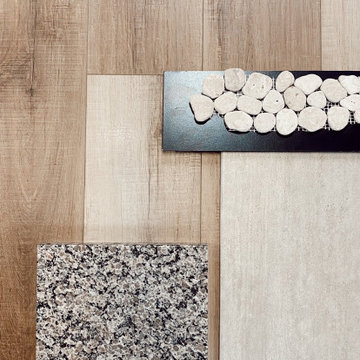
Starting a Fun New Project in Mapleton. This will be for a Basement Bathroom, right off a Basement Gym, with walk in Shower and Sauna!
Inspiration for a timeless bathroom remodel in Salt Lake City
Inspiration for a timeless bathroom remodel in Salt Lake City
Find the right local pro for your project

 New Angle Design
Inspiration for a large transitional vinyl floor and brown floor laundry room remodel with beige walls and no fireplace
 D&G Construction
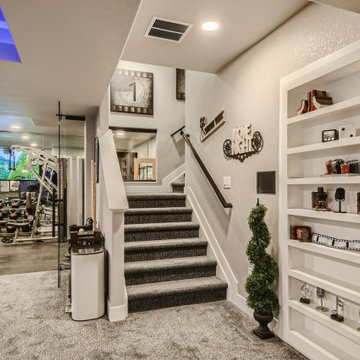
Basement game room - large modern carpeted, gray floor and coffered ceiling basement game room idea in Denver with gray walls, a ribbon fireplace and a wood fireplace surround
 Architectural Craftsmen
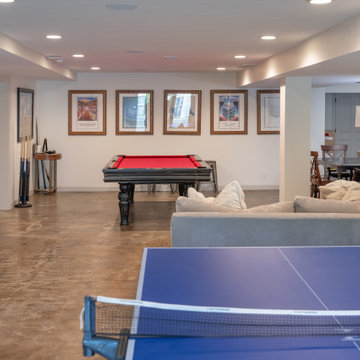
game room, media room, home bar, home gym, sauna, stained concrete , canned lighting.
Inspiration for a transitional basement remodel in Kansas City
Inspiration for a transitional basement remodel in Kansas City

 Debbie Waldner
Photos by Debbie Waldner, Home designed and built by Ron Waldner Signature Homes
Doorless shower - small rustic master multicolored tile and porcelain tile porcelain tile and gray floor doorless shower idea with shaker cabinets, medium tone wood cabinets, brown walls and concrete countertops
Doorless shower - small rustic master multicolored tile and porcelain tile porcelain tile and gray floor doorless shower idea with shaker cabinets, medium tone wood cabinets, brown walls and concrete countertops

Sponsored
Delaware, OH

Buckeye Basements, Inc.
Central Ohio's Basement Finishing ExpertsBest Of Houzz '13-'21
 Peregrine Design Build
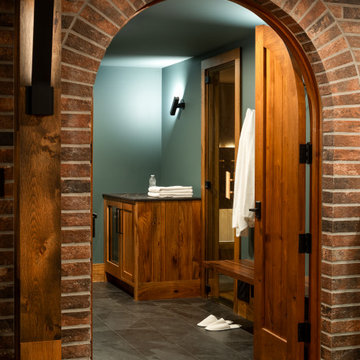
Enter the archway to discover the sauna, steam room, and powder room awaiting your indulgence
Hallway - eclectic hallway idea in Burlington
Hallway - eclectic hallway idea in Burlington
 Nuance, Inc.
Photo Courtesy HomeVisit
Bathroom - large modern 3/4 multicolored tile bathroom idea in DC Metro with dark wood cabinets, a one-piece toilet, green walls and quartzite countertops
Bathroom - large modern 3/4 multicolored tile bathroom idea in DC Metro with dark wood cabinets, a one-piece toilet, green walls and quartzite countertops
 ATA Residential Solutions
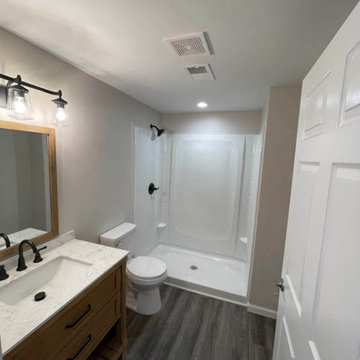
Basement bathroom remodel with single vanity and stand up shower
Bathroom - bathroom idea in Detroit
Bathroom - bathroom idea in Detroit
 Finnleo Sauna
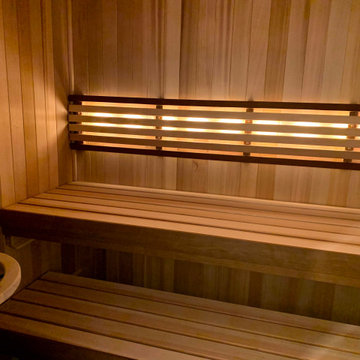
A Minneapolis, Minnesota family recently purchased a fixer-upper home. In the basement, there was a sauna. However, the non-brand sauna was horribly designed and rundown.
The couple knew the potential of this 5’x’7’ space and contacted Finnleo to make their sauna dream a reality. The video below shows how the homeowners gutted out the old sauna and converted it to become the prized feature of their home.
With their Finnleo cedar custom sauna completed, including the Himalaya rock tower heater operated by the SaunaLogic2 control with mobile app, the couple says the sauna has enhanced their lives immensely. It is their favorite end-of-day retreat from their busy lives. “We feel lucky to have a relaxing “home spa” that we can retreat to every single day, sometimes even twice a day. And to top it off, we love the ease of starting and controlling our sauna from anywhere, using our cell phones and the SL2 mobile app,” states the couple.
 Nuance, Inc.
Photo Courtesy HomeVisit
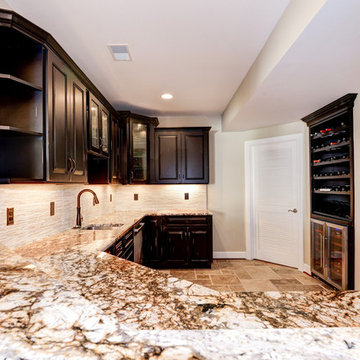
Home design - large traditional u-shaped ceramic tile home design idea in DC Metro with a drop-in sink, glass-front cabinets, dark wood cabinets, granite countertops, beige backsplash and stone tile backsplash
Home design - large traditional u-shaped ceramic tile home design idea in DC Metro with a drop-in sink, glass-front cabinets, dark wood cabinets, granite countertops, beige backsplash and stone tile backsplash


Sponsored
Grove City, OH

AIS Renovations
Custom Craftsmanship & Construction Solutions in Franklin County, Ohio

 Claire Jefford, Inc.
Stephani Buchman
Example of a large trendy 3/4 beige tile and ceramic tile ceramic tile bathroom design in Toronto with an integrated sink, flat-panel cabinets, beige cabinets, quartz countertops, a one-piece toilet and white walls
Example of a large trendy 3/4 beige tile and ceramic tile ceramic tile bathroom design in Toronto with an integrated sink, flat-panel cabinets, beige cabinets, quartz countertops, a one-piece toilet and white walls

 iSO Design
Large trendy underground laminate floor and brown floor basement photo in Toronto with gray walls, a standard fireplace and a stone fireplace

 Matarozzi Pelsinger Builders
Originally built in 1929 and designed by famed architect Albert Farr who was responsible for the Wolf House that was built for Jack London in Glen Ellen, this building has always had tremendous historical significance. In keeping with tradition, the new design incorporates intricate plaster crown moulding details throughout with a splash of contemporary finishes lining the corridors. From venetian plaster finishes to German engineered wood flooring this house exhibits a delightful mix of traditional and contemporary styles. Many of the rooms contain reclaimed wood paneling, discretely faux-finished Trufig outlets and a completely integrated Savant Home Automation system. Equipped with radiant flooring and forced air-conditioning on the upper floors as well as a full fitness, sauna and spa recreation center at the basement level, this home truly contains all the amenities of modern-day living. The primary suite area is outfitted with floor to ceiling Calacatta stone with an uninterrupted view of the Golden Gate bridge from the bathtub. This building is a truly iconic and revitalized space.

 Vintage Cellars & Saunas
This gorgeous contemporary glass front custom wine cellar in Corona Del Mar, Newport Beach, California is an eye catcher. The sleek, glass ultra modern wine room was a unique and exciting project for our team here at Vintage Cellars. The stone bar extends into the wine cellar itself, but due to mechanical, cooling, and condensation concerns, our expert custom wine cellar team knew that extra measures needed to be taken to ensure the end quality remained top notch.
The bar itself was divided into two sections, one cut section outside to make up the main seating area and the other inside the glass wine room. The stone bar, which is porous, takes up a good portion of the front facing glass panel. Had the bar simply extended into the wine cellar and been sealed off at the joints, the stone would have eventually transferred in enough heat and moisture to cause condensation. Proper wine cellar design and planning enabled this wine cellar to not only look fantastic, but function perfectly as well.
One interesting unique feature in this Corona Del Mar, Newport Beach, Orange County, California glass and metal wine cellar is an extension of floor to ceiling frames mounted to the backside of the stone bar. This feature was made to seamlessly show consistency in floor to ceiling vintageview frames throughout.
Corona Del Mar, Newport Beach, Laguna Beach, Huntington Beach, Newport Coast, Ladera Ranch, Coto De Caza, Laguna Hills, San Clemente, Dana Point, Seal Beach, Laguna Niguel still remain the areas in Orange County that we build wine cellars most often.
Contemporary wine cellars such as this are becoming more and more popular in modern design trends. Interior Design, Architecture, and Construction all play a part in ensuring that the client’s vision comes to reality. This project was no different. Working closely with David Close Homes, Vintage Cellars was able to meet with the client and team involved, determine the ultimate wine cellar wine room wine closet goals, and see them to the finish.
Upon walking into this glass and metal modern contemporary wine cellar, you become quickly surrounded with triple deep bottles from many of the world’s best wineries. On the left below the countertop is a black stained poplar wine racking system for single 750ml bottles. Above lies room for display case storage, room for large format bottles, and label forward vintageview design racking to the ceiling. On the middle wall of this wine room is room for case storage below, similarly with triple deep vintageview floor to ceiling frames dying into more case storage above. On the right side of this wall lies a vertical space for single large format case storage.
Ultra Modern wine cellars such as this are all the rage in contemporary homes in San Diego, Orange County, and Los Angeles. This glass enclosed wine cellar with a sleek modern contemporary racking system is truly a showpiece in this home in Corona Del Mar, Newport Beach, California. Wine Racking, Wine Cellar Cooling, Wine Cellar design, Wine Cellar Build out and Wine Cellar Installation is what Vintage Cellars does best. Timeless Luxury.

Sponsored
Delaware, OH
Buckeye Basements, Inc.
Central Ohio's Basement Finishing ExpertsBest Of Houzz '13-'21
 Nuance, Inc.
Photo Courtesy HomeVisit
Large elegant u-shaped ceramic tile wet bar photo in DC Metro with a drop-in sink, glass-front cabinets, dark wood cabinets, granite countertops, beige backsplash and stone tile backsplash
Large elegant u-shaped ceramic tile wet bar photo in DC Metro with a drop-in sink, glass-front cabinets, dark wood cabinets, granite countertops, beige backsplash and stone tile backsplash
 Finished Basements Plus
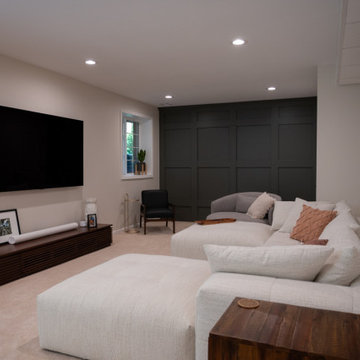
Inspiration for a mid-sized timeless open concept carpeted and beige floor family room remodel in Detroit with a wall-mounted tv

 Michelle Miller Design, Inc.
Julio Aguilar Photography
Wine cellar - coastal multicolored floor wine cellar idea in Tampa with storage racks
Wine cellar - coastal multicolored floor wine cellar idea in Tampa with storage racks
89