
Search results for "Basement sauna" in Home Design Ideas
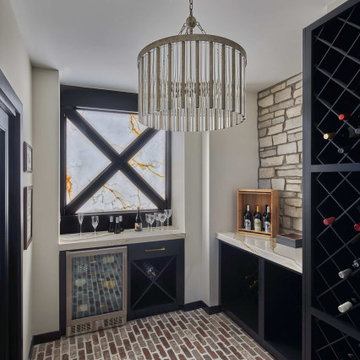
 Ventures Design
Luxury finished basement with full kitchen and bar, clack GE cafe appliances with rose gold hardware, home theater, home gym, bathroom with sauna, lounge with fireplace and theater, dining area, and wine cellar.
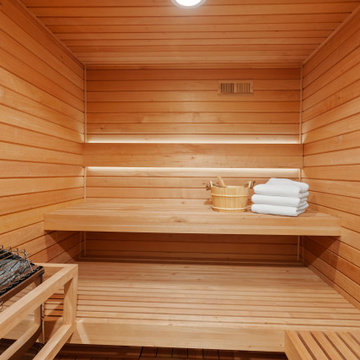
 Owen Homes LLC
Large transitional medium tone wood floor, brown floor and shiplap ceiling home gym photo in Kansas City with brown walls

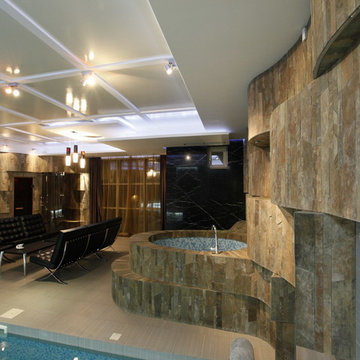
 M. Designs Architects
Cantilevered circular dining area floating on top of the magnificent lap pool, with mosaic Hands of God tiled swimming pool. The glass wall opens up like an aircraft hanger door blending the outdoors with the indoors. Basement, 1st floor & 2nd floor all look into this space. basement has the game room, the pool, jacuzzi, home theatre and sauna
Find the right local pro for your project

 N C R
A new & improved bathroom, offering our client a locker room/spa feel. We wanted to maximize space, so we custom built shelves throughout the walls and designed a large but seamless shower. The shower is a Kohler DTV+ system complete with a 45-degree angle door, a steam component, therapy lighting, and speakers. Lastly, we spruced up all the tiles with a gorgeous satin finish - including the quartz curb, counter and shower seat.
Designed by Chi Renovation & Design who serve Chicago and it's surrounding suburbs, with an emphasis on the North Side and North Shore. You'll find their work from the Loop through Lincoln Park, Skokie, Wilmette, and all of the way up to Lake Forest.


 Advance Design Studio, Ltd.
Chrome shower heads, hand-held sprayer, body sprays, and fixtures in Barrington basement shower.
Double shower - mid-sized transitional 3/4 porcelain tile and multicolored floor double shower idea in Chicago with shaker cabinets, blue cabinets, a one-piece toilet, white walls, an undermount sink, quartzite countertops, a hinged shower door and multicolored countertops
Double shower - mid-sized transitional 3/4 porcelain tile and multicolored floor double shower idea in Chicago with shaker cabinets, blue cabinets, a one-piece toilet, white walls, an undermount sink, quartzite countertops, a hinged shower door and multicolored countertops


Sponsored
Delaware, OH

Buckeye Basements, Inc.
Central Ohio's Basement Finishing ExpertsBest Of Houzz '13-'21
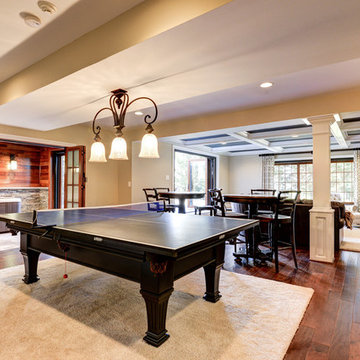
 Nuance, Inc.
Photo Courtesy HomeVisit
Inspiration for a large timeless enclosed dark wood floor home design remodel in DC Metro with beige walls, a ribbon fireplace, a stone fireplace and a wall-mounted tv
Inspiration for a large timeless enclosed dark wood floor home design remodel in DC Metro with beige walls, a ribbon fireplace, a stone fireplace and a wall-mounted tv
 Mayflower Construction Group
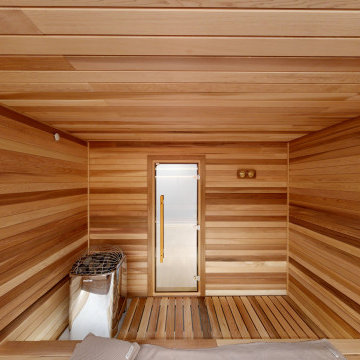
An aerial view inside the cedar sauna — looking straight down at the Harvia Spirit SP90E heater in the corner, the duckboard floor mat, and the bench tier system along the walls. This perspective shows the clean geometric layout of the space and how every element works together. The ladle, the stacked cedar bench heights, the precise duckboard placement — nothing is accidental. 7×7 custom cedar sauna build, McLean, VA.
 Mayflower Construction Group
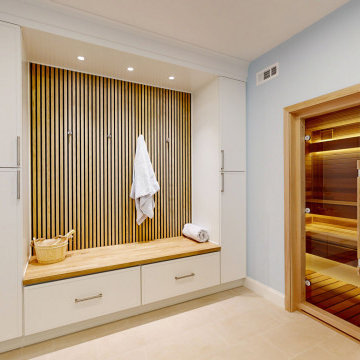
The room you pass through on the way in. An oak slat alcove lit by three recessed downlights gives you hooks and a solid oak bench over two deep drawers, and full-height cabinetry runs down both sides so towels and robes stay behind a door. The sauna is visible through the glass at the right.
 Nuance, Inc.
Photo Courtesy HomeVisit
Inspiration for a large timeless u-shaped ceramic tile wet bar remodel in DC Metro with a drop-in sink, glass-front cabinets, dark wood cabinets, granite countertops, beige backsplash and stone tile backsplash
Inspiration for a large timeless u-shaped ceramic tile wet bar remodel in DC Metro with a drop-in sink, glass-front cabinets, dark wood cabinets, granite countertops, beige backsplash and stone tile backsplash


 Edgewater Design Group
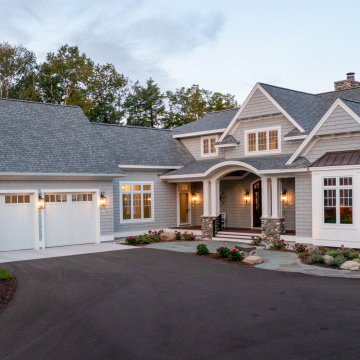
Our clients were relocating from the upper peninsula to the lower peninsula and wanted to design a retirement home on their Lake Michigan property. The topography of their lot allowed for a walk out basement which is practically unheard of with how close they are to the water. Their view is fantastic, and the goal was of course to take advantage of the view from all three levels. The positioning of the windows on the main and upper levels is such that you feel as if you are on a boat, water as far as the eye can see. They were striving for a Hamptons / Coastal, casual, architectural style. The finished product is just over 6,200 square feet and includes 2 master suites, 2 guest bedrooms, 5 bathrooms, sunroom, home bar, home gym, dedicated seasonal gear / equipment storage, table tennis game room, sauna, and bonus room above the attached garage. All the exterior finishes are low maintenance, vinyl, and composite materials to withstand the blowing sands from the Lake Michigan shoreline.

Sponsored
Sunbury, OH

J.Holderby - Renovations
Franklin County's Leading General Contractors - 2X Best of Houzz!

 Luke Gibson Photography
Inspiration for a contemporary master multicolored tile pebble tile floor freestanding bathtub remodel in Los Angeles with flat-panel cabinets, medium tone wood cabinets, beige walls and an undermount sink
Inspiration for a contemporary master multicolored tile pebble tile floor freestanding bathtub remodel in Los Angeles with flat-panel cabinets, medium tone wood cabinets, beige walls and an undermount sink

 Finished Basements Plus
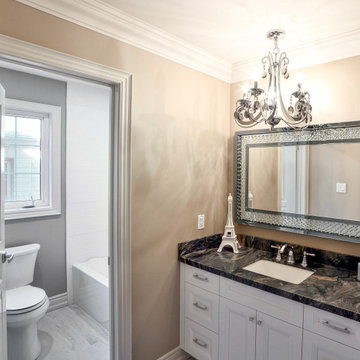
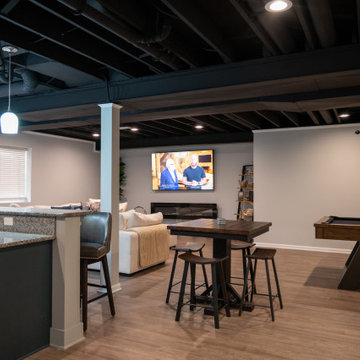
Large elegant underground vinyl floor, brown floor and exposed beam basement photo in Detroit with a bar, gray walls and a hanging fireplace

 Claire Jefford, Inc.
Stephani Buchman
Example of a large trendy 3/4 beige tile and ceramic tile ceramic tile bathroom design in Toronto with an integrated sink, flat-panel cabinets, beige cabinets, quartz countertops, a one-piece toilet and white walls
Example of a large trendy 3/4 beige tile and ceramic tile ceramic tile bathroom design in Toronto with an integrated sink, flat-panel cabinets, beige cabinets, quartz countertops, a one-piece toilet and white walls

Sponsored
Sunbury, OH
J.Holderby - Renovations
Franklin County's Leading General Contractors - 2X Best of Houzz!

 Amrami Design + Build
Photo Credit:
Aimée Mazzenga
Inspiration for a huge timeless porcelain tile and multicolored floor multiuse home gym remodel in Chicago with multicolored walls
Inspiration for a huge timeless porcelain tile and multicolored floor multiuse home gym remodel in Chicago with multicolored walls

 La Marco Homes
Large home gym with sauna
Large trendy black floor home weight room photo in Detroit with white walls
Large trendy black floor home weight room photo in Detroit with white walls
 Claire Jefford, Inc.
Stephani Buchman
Inspiration for a large contemporary 3/4 beige tile and ceramic tile ceramic tile bathroom remodel in Toronto with an integrated sink, flat-panel cabinets, beige cabinets, quartz countertops, a one-piece toilet and white walls
Inspiration for a large contemporary 3/4 beige tile and ceramic tile ceramic tile bathroom remodel in Toronto with an integrated sink, flat-panel cabinets, beige cabinets, quartz countertops, a one-piece toilet and white walls
88