
Search results for "Basement skylight" in Home Design Ideas
 Lasley Brahaney Architecture + Construction

We originally designed and built a sunroom addition for this home. In the second phase of renovations, our work focused on the primary bath, basement renovations, powder room and guest room bath.

 MWA, Inc.
Photo: Vance Fox
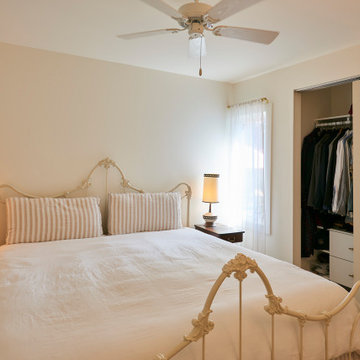
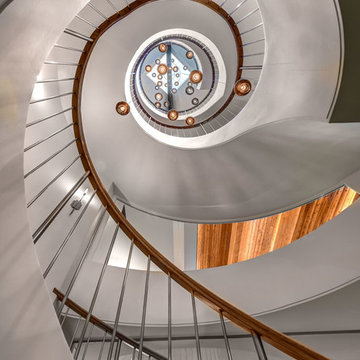
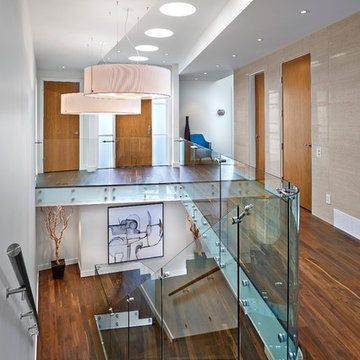
View up from the basement up to the loft skylights
Example of a large transitional wooden curved metal railing staircase design
Example of a large transitional wooden curved metal railing staircase design
Find the right local pro for your project


 DISTRICT DESIGN
MICHAEL BONFIGLI
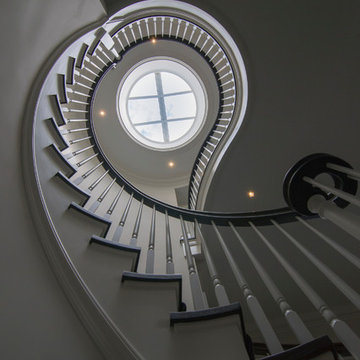
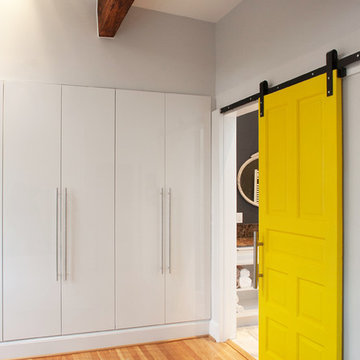
Inspiration for a mid-sized modern guest medium tone wood floor bedroom remodel in DC Metro with white walls and no fireplace
Inspiration for a mid-sized modern guest medium tone wood floor bedroom remodel in DC Metro with white walls and no fireplace
 Sellars Lathrop Architects, llc
photos by Matthew Williams

Sunroom - mid-sized modern concrete floor and gray floor sunroom idea in New York with a skylight
Sunroom - mid-sized modern concrete floor and gray floor sunroom idea in New York with a skylight

Sponsored
Sunbury, OH

J.Holderby - Renovations
Franklin County's Leading General Contractors - 2X Best of Houzz!
 Lands End Development - Designers & Builders

Example of a mountain style single-wall concrete floor and brown floor home bar design in Minneapolis with an integrated sink, shaker cabinets, dark wood cabinets and gray countertops
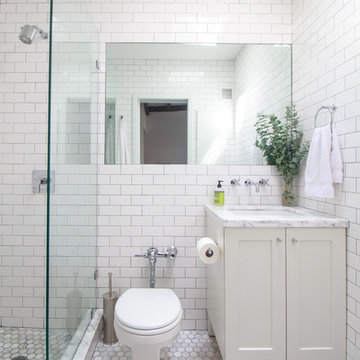
 Sarah Seung-McFarland
Photo: Sarah Seung McFarland © 2017 Houzz
Design: Bento Designs
Urban bathroom photo in New York
Urban bathroom photo in New York

 Ingui Architecture
Drop-in bathtub - mid-sized rustic 3/4 subway tile and white tile mosaic tile floor drop-in bathtub idea in New York with beige walls, shaker cabinets and medium tone wood cabinets

 Muse | Kirwan Architects
The master bedroom has a shared office on the second floor. To deal with the narrow space, we designed everything to be built in to avoid the relative clutter of free-standing furniture and storage units. Photo by Anice Hoachlander
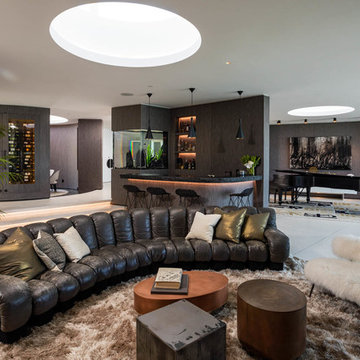

 E3 Architecture Inc
Merle Prosofsky
Inspiration for a large contemporary medium tone wood floor staircase remodel in Edmonton with white walls
Inspiration for a large contemporary medium tone wood floor staircase remodel in Edmonton with white walls

Sponsored
Sunbury, OH
J.Holderby - Renovations
Franklin County's Leading General Contractors - 2X Best of Houzz!

 ODS Architecture
Originally a nearly three-story tall 1920’s European-styled home was turned into a modern villa for work and home. A series of low concrete retaining wall planters and steps gradually takes you up to the second level entry, grounding or anchoring the house into the site, as does a new wrap around veranda and trellis. Large eave overhangs on the upper roof were designed to give the home presence and were accented with a Mid-century orange color. The new master bedroom addition white box creates a better sense of entry and opens to the wrap around veranda at the opposite side. Inside the owners live on the lower floor and work on the upper floor with the garage basement for storage, archives and a ceramics studio. New windows and open spaces were created for the graphic designer owners; displaying their mid-century modern furnishings collection.
A lot of effort went into attempting to lower the house visually by bringing the ground plane higher with the concrete retaining wall planters, steps, wrap around veranda and trellis, and the prominent roof with exaggerated overhangs. That the eaves were painted orange is a cool reflection of the owner’s Dutch heritage. Budget was a driver for the project and it was determined that the footprint of the home should have minimal extensions and that the new windows remain in the same relative locations as the old ones. Wall removal was utilized versus moving and building new walls where possible.
Photo Credit: John Sutton Photography.

 Feldman Architecture, Inc.
Paul Dyer

Inspiration for a contemporary wooden u-shaped open staircase remodel in San Francisco
Inspiration for a contemporary wooden u-shaped open staircase remodel in San Francisco
 41 West

41 West Coastal Retreat Series reveals creative, fresh ideas, for a new look to define the casual beach lifestyle of Naples.
More than a dozen custom variations and sizes are available to be built on your lot. From this spacious 3,000 square foot, 3 bedroom model, to larger 4 and 5 bedroom versions ranging from 3,500 - 10,000 square feet, including guest house options.


40