
Search results for "Basement skylight" in Home Design Ideas

 Domum
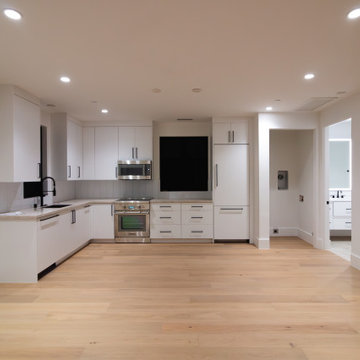
DomumAccessory Dwelling Unit (ADU) Kitchen
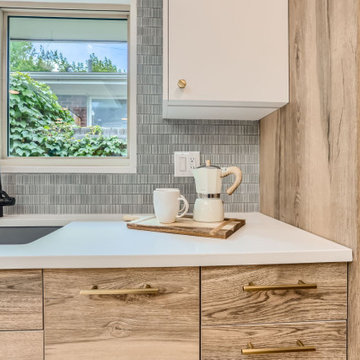
Example of a mid-sized trendy l-shaped light wood floor open concept kitchen design in Sacramento with a drop-in sink, flat-panel cabinets, white cabinets, white backsplash, shiplap backsplash, paneled appliances and beige countertops
Example of a mid-sized trendy l-shaped light wood floor open concept kitchen design in Sacramento with a drop-in sink, flat-panel cabinets, white cabinets, white backsplash, shiplap backsplash, paneled appliances and beige countertops
Find the right local pro for your project
 Robertson Design
Photo by Jack Thompson
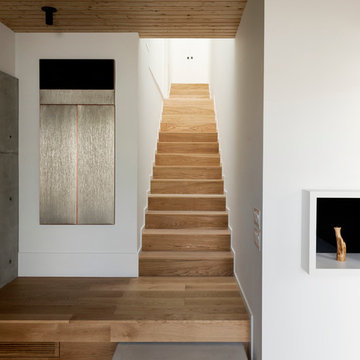
Example of a wooden straight staircase design in Houston with wooden risers
Example of a wooden straight staircase design in Houston with wooden risers

 Lillian C Morea Interiors, LLC
Light-filled teen boys' bathroom
Inspiration for a mid-sized transitional kids' brown tile and subway tile porcelain tile alcove bathtub remodel in New York with blue cabinets, a one-piece toilet, gray walls, an undermount sink and marble countertops
Inspiration for a mid-sized transitional kids' brown tile and subway tile porcelain tile alcove bathtub remodel in New York with blue cabinets, a one-piece toilet, gray walls, an undermount sink and marble countertops

 Archangel Remodeling
Corner shower - small craftsman master corner shower idea in Baltimore with an integrated sink, raised-panel cabinets, medium tone wood cabinets, solid surface countertops and a one-piece toilet
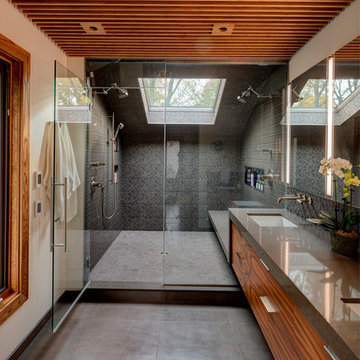
 Drury Design
The homeowners were seeking a major renovation from their original master bath. The young family had completed several remodeling projects on the first floor of their 1980’s era home and the time had finally come where they wanted to focus on the second floor, particularly their master bath which was cramped and overpowered by a Jacuzzi-style tub.
After multiple design meetings spent choosing the right hardware and materials, everything was set, and the transformation began! Drury designer, Diana Burton, began by borrowing some space from the bedroom this way they were able to reconfigure the whole layout, which made a big difference to the homeowner. The floating vanity cabinets paired with quartz counters, wall-mounted fixtures, and mirrors featuring built-in lighting enhance the room’s sleek, clean look.



 James Frank Construction Inc

Mid-Century update to a home located in NW Portland. The project included a new kitchen with skylights, multi-slide wall doors on both sides of the home, kitchen gathering desk, children's playroom, and opening up living room and dining room ceiling to dramatic vaulted ceilings. The project team included Risa Boyer Architecture. Photos: Josh Partee
 Anthology Interiors
Beautiful, expansive Midcentury Modern family home located in Dover Shores, Newport Beach, California. This home was gutted to the studs, opened up to take advantage of its gorgeous views and designed for a family with young children. Every effort was taken to preserve the home's integral Midcentury Modern bones while adding the most functional and elegant modern amenities. Photos: David Cairns, The OC Image
 Shaeffer Hyde Construction
Raul Garcia: Raulgarcia.com

Trendy black tile powder room photo in Denver with an integrated sink
Trendy black tile powder room photo in Denver with an integrated sink
 Boswell Construction

7' Engineered walnut
4" canned recessed lighting
Walnut shelves
#buildboswell
Large minimalist medium tone wood floor hallway photo in Los Angeles with white walls
Large minimalist medium tone wood floor hallway photo in Los Angeles with white walls
 William Prull
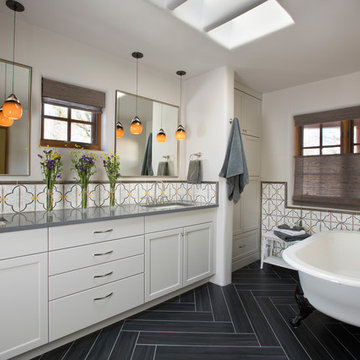
Example of a southwest master claw-foot bathtub design with an undermount sink, shaker cabinets, white cabinets and white walls

Sponsored
Sunbury, OH

J.Holderby - Renovations
Franklin County's Leading General Contractors - 2X Best of Houzz!
 Lightyear Construction
 http://lightyearcustomhomes.com
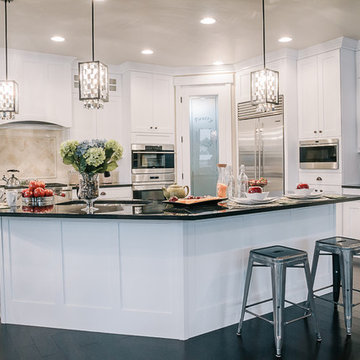
Beautifully upgraded home with two stories plus basement. Displaying a modern look on the inside and out. Phenomenal Staircase! Contemporary Home with Bonus Room & Steep Gables. Sandy Utah
 Lightyear Construction
 http://lightyearcustomhomes.com
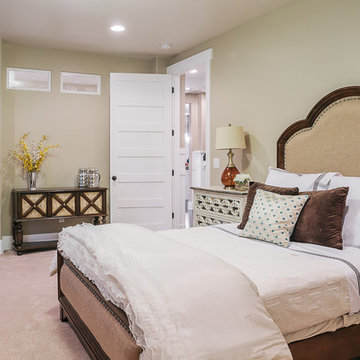
Beautifully upgraded home with two stories plus basement. Displaying a modern look on the inside and out. Phenomenal Staircase! Contemporary Home with Bonus Room & Steep Gables. Sandy Utah
 Lightyear Construction
 http://lightyearcustomhomes.com
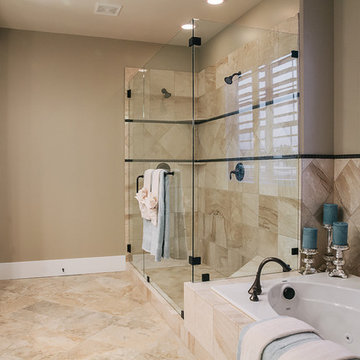
Beautifully upgraded home with two stories plus basement. Displaying a modern look on the inside and out. Phenomenal Staircase! Contemporary Home with Bonus Room & Steep Gables. Sandy Utah
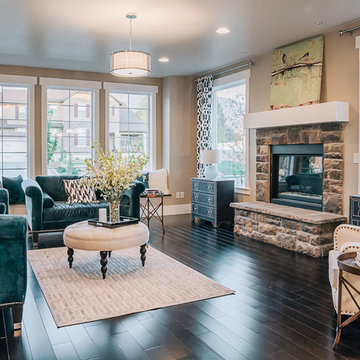 Lightyear Construction
 http://lightyearcustomhomes.com
Beautifully upgraded home with two stories plus basement. Displaying a modern look on the inside and out. Phenomenal Staircase! Contemporary Home with Bonus Room & Steep Gables. Sandy Utah

Sponsored
Sunbury, OH
J.Holderby - Renovations
Franklin County's Leading General Contractors - 2X Best of Houzz!

 cutlerschulze
This meticulously restored mid-century modern bathroom evokes the era's signature style with a touch of modern luxury. Channeling the era's love of clean lines and geometric forms, vertical stacked tile graces the walls in a timeless arrangement. This design element creates a sense of height and spaciousness, while the frameless glass shower enclosure maintains an open and airy feel. The warm wood grain of the vanity and the soft lighting add warmth to the otherwise minimalist space. The natural stone countertop and polished nickel fixtures add a touch of luxury and elegance, while the simple lines and understated design remain true to the home's mid-century roots. The skylight allows ample natural light to flood the space, creating a bright and inviting atmosphere.

 Chervin Kitchen & Bath Inc.
Beautiful custom home basement bar features black distressed cabinets with reclaimed barnboard countertops. Upper cabinets feature seeded glass inset.

 GLYNNdesignbuild
Paul Schefz
Inspiration for a mid-sized southwestern open concept concrete floor and gray floor living room remodel in Los Angeles with white walls, no tv and no fireplace
Inspiration for a mid-sized southwestern open concept concrete floor and gray floor living room remodel in Los Angeles with white walls, no tv and no fireplace
44