
Search results for "Basement skylight" in Home Design Ideas
 AM Interior Design
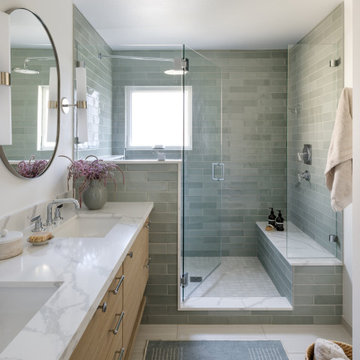
Inspiration for a mid-sized contemporary master green tile and ceramic tile porcelain tile, beige floor and double-sink double shower remodel in Seattle with flat-panel cabinets, light wood cabinets, a one-piece toilet, white walls, an undermount sink, quartz countertops, a hinged shower door, white countertops and a floating vanity
 Heliotrope Architects
Photo Credit: Aaron Leitz
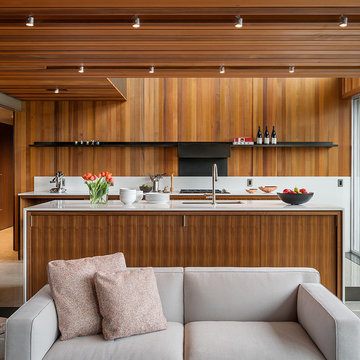
Example of a minimalist galley open concept kitchen design in Seattle with flat-panel cabinets, medium tone wood cabinets, an island, quartz countertops, white backsplash and stainless steel appliances
Example of a minimalist galley open concept kitchen design in Seattle with flat-panel cabinets, medium tone wood cabinets, an island, quartz countertops, white backsplash and stainless steel appliances

Find the right local pro for your project
 Terry and Terry Architecture

Main Bedroom with view of garden
Joe Fletcher

Example of a small minimalist guest bedroom design in San Francisco with green walls and no fireplace
Example of a small minimalist guest bedroom design in San Francisco with green walls and no fireplace
 CARNEMARK design + build
Anice Hoachlander
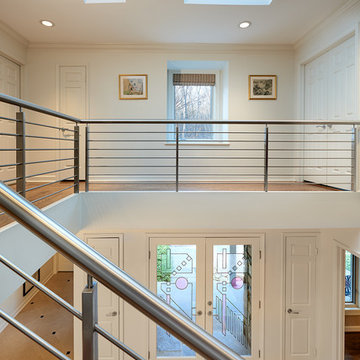
Foyer - large modern foyer idea in DC Metro with white walls and a glass front door
Foyer - large modern foyer idea in DC Metro with white walls and a glass front door

 Young & Borlik Architects, inc.
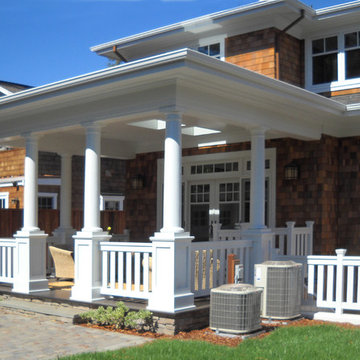
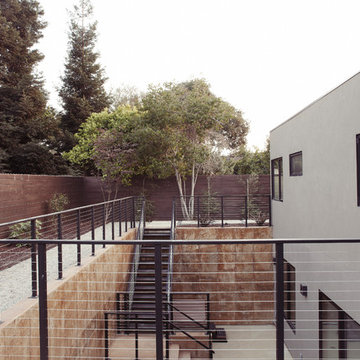
A covered back porch with small skylights to allow sunlight into rooms below. Note the basement light-well stairs on the right.
Example of an arts and crafts exterior home design in San Francisco
Example of an arts and crafts exterior home design in San Francisco

Sponsored
Sunbury, OH

J.Holderby - Renovations
Franklin County's Leading General Contractors - 2X Best of Houzz!

 Details Design and Staging

The small basement block window acts much like a skylight in this bright and fresh guest bathroom of the basement guest room. The floating quartz vanity, matte black fixtures, round mirror, and custom reclaimed wood and steel bench provide both style and function for the small footprint.
Enlarged subway tile provides a nice counterpoint to the retro floor tile. The introduction of wooden hooks found on Etsy and the reclaimed bench top add warmth to the predominately white space as do the blush pink towels.

 Actual-Size Architecture
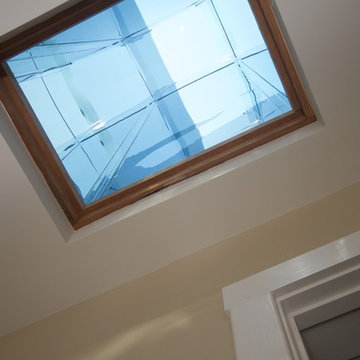
A skylight two floors above funnels daylight to the bath down of a mirrored light well that runs through the unused half of a closet in the floor above.
 LM Custom Homes

Inspiration for a mid-sized transitional underground carpeted and beige floor basement remodel in Chicago with white walls and no fireplace


Sponsored
Sunbury, OH
J.Holderby - Renovations
Franklin County's Leading General Contractors - 2X Best of Houzz!

 Middlefork Luxury Home Builders
Designed and built in conjunction with Freemont #2, this home pays homage to surrounding architecture, including that of St. James Lutheran Church. The home is comprised of stately, well-proportioned rooms; significant architectural detailing; appropriate spaces for today's active family; and sophisticated wiring to service any HD video, audio, lighting, HVAC and / or security needs.
The focal point of the first floor is the sweeping curved staircase, ascending through all three floors of the home and topped with skylights. Surrounding this staircase on the main floor are the formal living and dining rooms, as well as the beautifully-detailed Butler's Pantry. A gourmet kitchen and great room, designed to receive considerable eastern light, is at the rear of the house, connected to the lower level family room by a rear staircase.
Four bedrooms (two en-suite) make up the second floor, with a fifth bedroom on the third floor and a sixth bedroom in the lower level. A third floor recreation room is at the top of the staircase, adjacent to the 400SF roof deck.
A connected, heated garage is accessible from the rear staircase of the home, as well as the rear yard and garage roof deck.
This home went under contract after being on the MLS for one day.
Steve Hall, Hedrich Blessing
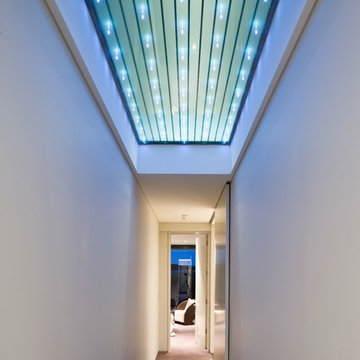
 Glasshape
This unique PowerGlass installation allows natural day-lighting into this basement hallway, then at night is lit with LED lights to offer light in both spaces.
 CARNEMARK design + build
Anice Hoachlander
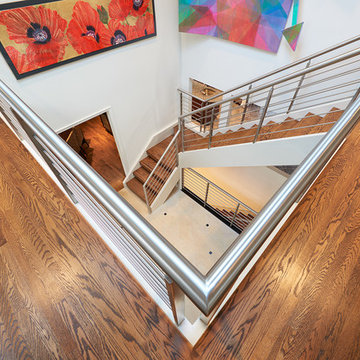
Entry hall - large modern entry hall idea in DC Metro with white walls and a glass front door
Entry hall - large modern entry hall idea in DC Metro with white walls and a glass front door

Example of a trendy white tile gray floor alcove shower design in San Francisco with flat-panel cabinets, white cabinets, gray walls, an integrated sink, a hinged shower door and white countertops

Sponsored
Columbus, OH

Hope Restoration & General Contracting
Columbus Design-Build, Kitchen & Bath Remodeling, Historic Renovations
 Cascade West Development

Inspired by the majesty of the Northern Lights and this family's everlasting love for Disney, this home plays host to enlighteningly open vistas and playful activity. Like its namesake, the beloved Sleeping Beauty, this home embodies family, fantasy and adventure in their truest form. Visions are seldom what they seem, but this home did begin 'Once Upon a Dream'. Welcome, to The Aurora.
 Hiebsch Custom Homes

Powder room - contemporary black tile light wood floor and beige floor powder room idea in Orange County with flat-panel cabinets, light wood cabinets, white walls, an integrated sink, white countertops and a floating vanity

37