
Search results for "Basement spa" in Home Design Ideas

 Aneka Interiors Inc.
Example of a huge mountain style master beige tile, multicolored tile and ceramic tile slate floor drop-in bathtub design in Denver with flat-panel cabinets, medium tone wood cabinets, granite countertops, a two-piece toilet, gray walls and an undermount sink

 Elevation Design Group
Doug Burke Photography
Corner shower - huge craftsman master beige tile and stone tile travertine floor corner shower idea in Salt Lake City with an undermount tub, beige walls, a vessel sink, raised-panel cabinets, dark wood cabinets and granite countertops
Corner shower - huge craftsman master beige tile and stone tile travertine floor corner shower idea in Salt Lake City with an undermount tub, beige walls, a vessel sink, raised-panel cabinets, dark wood cabinets and granite countertops

 Weiss Alexander Design Group
This dramatic Powder Room was completely custom designed.The exotic wood vanity is floating and wraps around two Ebony wood paneled columns.On top sits on onyx vessel sink with faucet coming out of the Mother of Pearl wall covering. The two rock crystal hanging pendants gives a beautiful reflection on the mirror.
Find the right local pro for your project
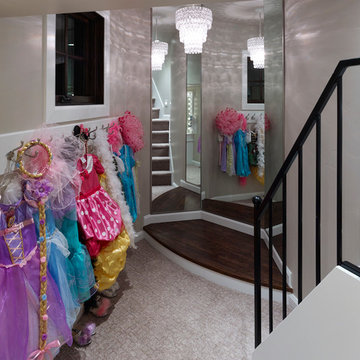
 Carrick Custom Home Design
Courtesy of McEwan Custom Homes - Joe Carrick Designed the open space of the floor plan. Play room was designed by others.
Inspiration for a transitional kids' room remodel in Salt Lake City
Inspiration for a transitional kids' room remodel in Salt Lake City

 Thomas Kuoh Photography
Photography by Thomas Kuoh, Stylist: Danny O'Neil
Inspiration for a rustic master concrete floor and gray floor walk-in shower remodel in San Francisco with gray walls, a trough sink and wood countertops
Inspiration for a rustic master concrete floor and gray floor walk-in shower remodel in San Francisco with gray walls, a trough sink and wood countertops
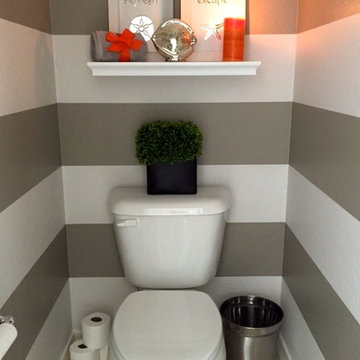
 StyleHouse Home Staging and Design
This project started with a blank slate. Our client's only request was to bring in a vibrant color. We had a minimal budget to work with and are very happy with the results. The kitchen and living room were painted with Sherwin Williams Anew Grey. The railing was painted with SW Black Magic. The Powder Room stripes are SW Mega Greige and Incredible White.

 Carpenter & MacNeille
Michael J. Lee Photography
Example of a classic deck design in Boston with no cover
Example of a classic deck design in Boston with no cover

Sponsored
Sunbury, OH

J.Holderby - Renovations
Franklin County's Leading General Contractors - 2X Best of Houzz!


 Etch Design Group
Mia Baxter Smail

Alcove shower - small transitional 3/4 white tile and porcelain tile cement tile floor and multicolored floor alcove shower idea in Austin with flat-panel cabinets, medium tone wood cabinets, a two-piece toilet, white walls, an undermount sink, solid surface countertops and a hinged shower door
Alcove shower - small transitional 3/4 white tile and porcelain tile cement tile floor and multicolored floor alcove shower idea in Austin with flat-panel cabinets, medium tone wood cabinets, a two-piece toilet, white walls, an undermount sink, solid surface countertops and a hinged shower door

 W.C. Meek Design and Construction Ltd.

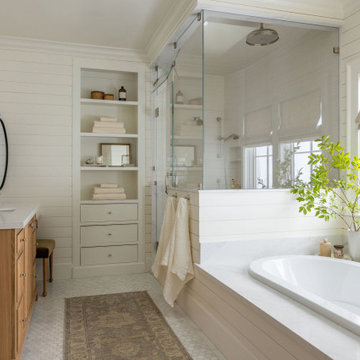
Inspiration for a large contemporary master medium tone wood floor drop-in bathtub remodel in Toronto with flat-panel cabinets, white cabinets, a one-piece toilet, white walls, an undermount sink and solid surface countertops

 Charles-Ryan Barber Photography
Charles-Ryan Barber
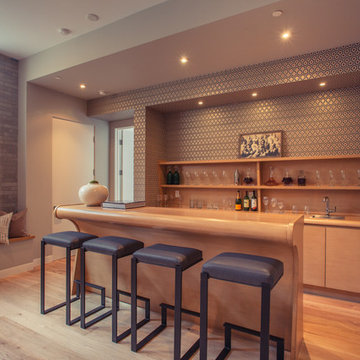
Seated home bar - contemporary galley medium tone wood floor seated home bar idea in Los Angeles with a drop-in sink, flat-panel cabinets and medium tone wood cabinets
Seated home bar - contemporary galley medium tone wood floor seated home bar idea in Los Angeles with a drop-in sink, flat-panel cabinets and medium tone wood cabinets

Sponsored
Sunbury, OH
J.Holderby - Renovations
Franklin County's Leading General Contractors - 2X Best of Houzz!
 Solanna Design & Development
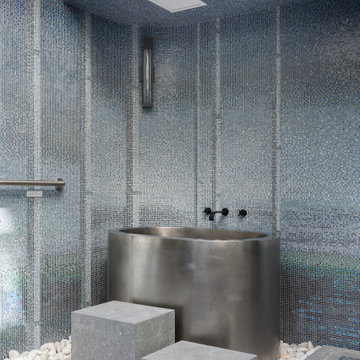
basement spa hot & cold tubs in this Zen style space lots of shiny small mosaic tile, with glass ceiling of courtyard above
 Daniel Contelmo Architects
Photographer: Daniel Contelmo Jr.

Example of a mid-sized beach style backyard deck design in New York with a roof extension
Example of a mid-sized beach style backyard deck design in New York with a roof extension
 Carriage Lane Design-Build Inc.
Photography: Stephani Buchman
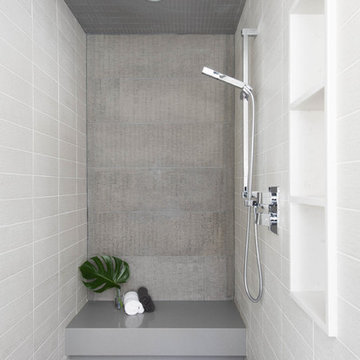
Inspiration for a mid-sized modern master porcelain tile, gray tile and white tile porcelain tile doorless shower remodel in Toronto with an undermount sink
Inspiration for a mid-sized modern master porcelain tile, gray tile and white tile porcelain tile doorless shower remodel in Toronto with an undermount sink

 TVL Creative Ltd.
This project was not only full of many bathrooms but also many different aesthetics. The goals were fourfold, create a new master suite, update the basement bath, add a new powder bath and my favorite, make them all completely different aesthetics.
Primary Bath-This was originally a small 60SF full bath sandwiched in between closets and walls of built-in cabinetry that blossomed into a 130SF, five-piece primary suite. This room was to be focused on a transitional aesthetic that would be adorned with Calcutta gold marble, gold fixtures and matte black geometric tile arrangements.
Powder Bath-A new addition to the home leans more on the traditional side of the transitional movement using moody blues and greens accented with brass. A fun play was the asymmetry of the 3-light sconce brings the aesthetic more to the modern side of transitional. My favorite element in the space, however, is the green, pink black and white deco tile on the floor whose colors are reflected in the details of the Australian wallpaper.
Hall Bath-Looking to touch on the home's 70's roots, we went for a mid-mod fresh update. Black Calcutta floors, linear-stacked porcelain tile, mixed woods and strong black and white accents. The green tile may be the star but the matte white ribbed tiles in the shower and behind the vanity are the true unsung heroes.

Sponsored
Delaware, OH

Buckeye Basements, Inc.
Central Ohio's Basement Finishing ExpertsBest Of Houzz '13-'21
 Neal Huston & Associates
Steve Tague

Example of a mid-sized trendy master concrete floor corner shower design with a vessel sink, flat-panel cabinets, light wood cabinets, gray walls and a one-piece toilet
Example of a mid-sized trendy master concrete floor corner shower design with a vessel sink, flat-panel cabinets, light wood cabinets, gray walls and a one-piece toilet
 J. Parker Custom Homes

Fantastic opportunity to own a new construction home in Vickery Place, built by J. Parker Custom Homes. This beautiful Craftsman features 4 oversized bedrooms, 3.5 luxurious bathrooms, and over 4,000 sq.ft. Kitchen boasts high end appliances and opens to living area .Massive upstairs master suite with fireplace and spa like bathroom. Additional features include natural finished oak floors, automatic side gate, and multiple energy efficient items.
 Falcone Hybner Design, Inc.
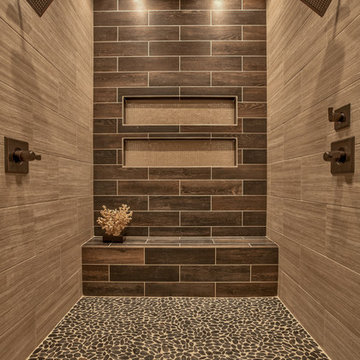
Interior Design by Shawn Falcone and Michele Hybner. Photo by Amoura Productions.
Example of a large mountain style master brown tile and porcelain tile pebble tile floor and brown floor double shower design in Omaha
Example of a large mountain style master brown tile and porcelain tile pebble tile floor and brown floor double shower design in Omaha
60