
Search results for "Basement spa" in Home Design Ideas

Inspiration for a large mediterranean limestone floor and beige floor wine cellar remodel in Philadelphia with storage racks

 ADM Bathroom
The SW-122S the smallest sized bathtub of its series with a modern rectangular and curved design . All of our bathtubs are made of durable white stone resin composite and available in a matte or glossy finish. This tub combines elegance, durability, and convenience with its high quality construction and chic modern design. This elegant, yet sharp and rectangular designed freestanding tub will surely be the center of attention and will add a contemporary touch to your new bathroom. Its height from drain to overflow will give plenty of space for an individual to enjoy a soothing and comfortable relaxing bathtub experience. The dip in the tubs base helps prevent you from sliding.

Find the right local pro for your project

 Structure Home

 Set upon an oversized and highly sought-after creekside lot in Brentwood, this two story home and full guest home exude a casual, contemporary farmhouse style and vibe. The main residence boasts 5 bedrooms and 5.5 bathrooms, each ensuite with thoughtful touches that accentuate the home’s overall classic finishes. The master retreat opens to a large balcony overlooking the yard accented by mature bamboo and palms. Other features of the main house include European white oak floors, recessed lighting, built in speaker system, attached 2-car garage and a laundry room with 2 sets of state-of-the-art Samsung washers and dryers. The bedroom suite on the first floor enjoys its own entrance, making it ideal for guests. The open concept kitchen features Calacatta marble countertops, Wolf appliances, wine storage, dual sinks and dishwashers and a walk-in butler’s pantry. The loggia is accessed via La Cantina bi-fold doors that fully open for year-round alfresco dining on the terrace, complete with an outdoor fireplace. The wonderfully imagined yard contains a sparkling pool and spa and a crisp green lawn and lovely deck and patio areas. Step down further to find the detached guest home, which was recognized with a Decade Honor Award by the Los Angeles Chapter of the AIA in 2006, and, in fact, was a frequent haunt of Frank Gehry who inspired its cubist design. The guest house has a bedroom and bathroom, living area, a newly updated kitchen and is surrounded by lush landscaping that maximizes its creekside setting, creating a truly serene oasis.

 Betz Pools Limited
This pool tucks beautifully into a small sloping side yard convenient to kitchen and basement walkouts. The pool's 3" zero edge spill wall faces the house for full dramatic effect, while the original patio of tumbled pavers is tied into the new flagstone patio with ledgerock retaining walls and steps. The integral teardrop spa faces an elevated ledgerock feature wall with four sheer descent waterfalls. The premium dark grey Armourcoat interior softly complements the surrounding plantings and ever changing colours of nature. (12 x 24, concrete zero edge)
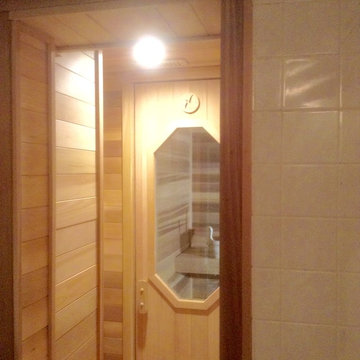
 Warm Timber Saunas & Wine Cellars
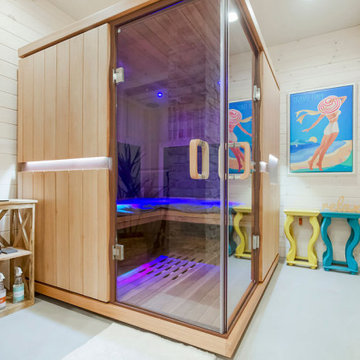
Coming out of the shower room looking into the cedar dressing room and through the sauna door.
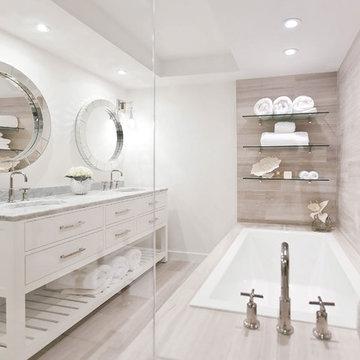
Large elegant bathroom photo
Large elegant bathroom photo

Sponsored
Sunbury, OH

J.Holderby - Renovations
Franklin County's Leading General Contractors - 2X Best of Houzz!
 Warm Timber Saunas & Wine Cellars
Grab your towel from the cedar pegs inside this dressing room and walk right out to the shower room beyond for a cool, refreshing post sauna rinse.
Large danish bathroom photo
Large danish bathroom photo

 Holzman Interiors, Inc.
This entry way offers plenty of storage for coats and shoes, and even an area to rinse off the dog!
Inspiration for a transitional beige floor mudroom remodel in New York with white walls and a white front door
Inspiration for a transitional beige floor mudroom remodel in New York with white walls and a white front door
 Griffin Design
Designed By: Robby & Lisa Griffin
Photos By: Desired Photo

Small transitional 3/4 white tile and porcelain tile porcelain tile and gray floor alcove bathtub photo in Houston with shaker cabinets, gray cabinets, gray walls, an undermount sink and quartz countertops
Small transitional 3/4 white tile and porcelain tile porcelain tile and gray floor alcove bathtub photo in Houston with shaker cabinets, gray cabinets, gray walls, an undermount sink and quartz countertops
 Rufty Custom Built Homes and Remodeling
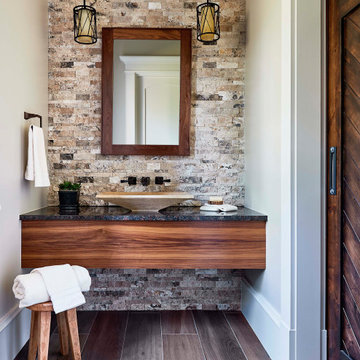
Inspiration for a rustic multicolored tile brown floor bathroom remodel in Raleigh with medium tone wood cabinets, beige walls, a vessel sink and black countertops
 Finesse Design Remodeling

A clean modern white bathroom located in a Washington, DC condo.
Inspiration for a small modern master white tile and marble tile marble floor and white floor alcove shower remodel in DC Metro with flat-panel cabinets, white cabinets, a one-piece toilet, white walls, an undermount sink, quartz countertops, a hinged shower door and white countertops
Inspiration for a small modern master white tile and marble tile marble floor and white floor alcove shower remodel in DC Metro with flat-panel cabinets, white cabinets, a one-piece toilet, white walls, an undermount sink, quartz countertops, a hinged shower door and white countertops


Sponsored
Sunbury, OH
J.Holderby - Renovations
Franklin County's Leading General Contractors - 2X Best of Houzz!
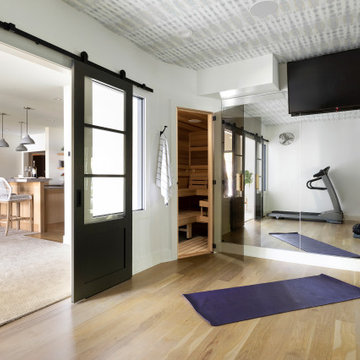
 Finnleo Sauna
Kari Campbell, owner of Kari Campbell Interiors, LLC, transformed her unfinished lower level into a well-designed space for her family to enjoy time together and entertaining friends. Its beautiful design inspired many as it was featured in the Parade of Homes Remodelers Showcase last year. Off to the side of the lower level kitchen/bar area, modern black sliding doors with glass windows open into an exercise room with a custom Finnleo sauna, providing the family an at-home gym & spa. The sauna has become a regular part of their workout routines.

 A Direct Cabinet Distributor Corp
Imagine a basement with a Full Spa room; complete with a fireplace, a sauna, wet bar and a custom book shelf. This is the type of basement I could get used to. It's 10' ceilings causes you to feel like you're anywhere else BUT a basement.

 Rejuvenation
Second to your kitchen, the bathroom is the hardest-working room in your house. When outfitting this important space, you want pieces that have stood the test of time and every item in our Antiques & Vintage collection meets that standard. From charming period light fixtures, to unique mirrors, to restored bath hardware, here are a few special touches that will help bring a little history to your home.
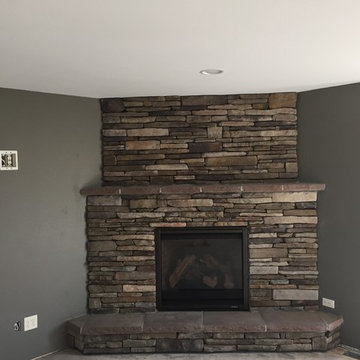
 Today's Fireplace & Spa
Inspiration for a mid-sized craftsman formal and open concept living room remodel in Minneapolis with gray walls, a corner fireplace, a stone fireplace and no tv

Sponsored
Delaware, OH

Buckeye Basements, Inc.
Central Ohio's Basement Finishing ExpertsBest Of Houzz '13-'21

 Markalunas Architecture and Design, LLC
Lake Front Country Estate Outdoor Dining, designed by Tom Markalunas, built by Resort Custom Homes. Photography by Rachael Boling
Inspiration for a huge timeless backyard stone and rectangular lap pool remodel
Inspiration for a huge timeless backyard stone and rectangular lap pool remodel

 Reuben Gross, Architect
spa at basement level
Pool landscaping - large mediterranean backyard brick and rectangular natural pool landscaping idea in New York
Pool landscaping - large mediterranean backyard brick and rectangular natural pool landscaping idea in New York

 Designing Interiors Inc
Marina Storm
Inspiration for a mid-sized contemporary open concept dark wood floor and brown floor home theater remodel in Chicago with gray walls and a projector screen
Inspiration for a mid-sized contemporary open concept dark wood floor and brown floor home theater remodel in Chicago with gray walls and a projector screen
58