
Search results for "Basement spa" in Home Design Ideas

 Ehrlich Yanai Rhee Chaney Architects
The master suite at the back of the house is soothingly minimal, with the bedroom, spa bathroom (here) and study all opening to secluded gardens.
© Matthew Millman
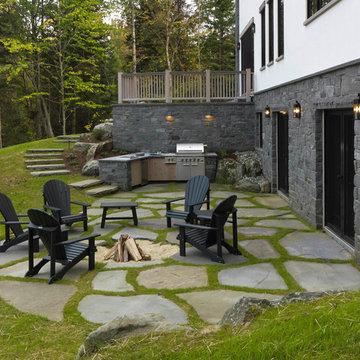



 Warm Timber Saunas & Wine Cellars

The sauna door looking out into the cedar dressing room.
Inspiration for a large scandinavian bathroom remodel
Inspiration for a large scandinavian bathroom remodel
Find the right local pro for your project

 Kimberley Kay Interiors
This Croft House Sectional sofa was the stunning piece that this area was built around
Family room - large mediterranean open concept slate floor and brown floor family room idea in Phoenix with brown walls, a standard fireplace, a concrete fireplace and a wall-mounted tv
Family room - large mediterranean open concept slate floor and brown floor family room idea in Phoenix with brown walls, a standard fireplace, a concrete fireplace and a wall-mounted tv
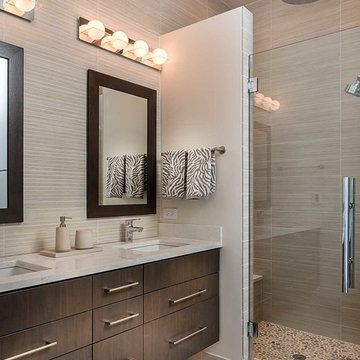
 Nicholas Design Collaborative
Master Bathroom
Photo: Van Inwegen Digital Arts
Trendy bathroom photo in Chicago
Trendy bathroom photo in Chicago


Sponsored
Sunbury, OH

J.Holderby - Renovations
Franklin County's Leading General Contractors - 2X Best of Houzz!

 Concrete Commander
Full patio Make-over with Floor to ceiling concrete panels, Hot Tub wrapped and capped with Concrete. Ceiling hung Concrete tiles for TV. Glazed Timber texture grill surround and mantle. Obsidian Smooth finish concrete counter tops with Backsplash.
Patio Oasis. Concrete Panel hung from the ceiling. Concrete wrapped Hot Tub with Concrete caps and integrated linear Fire Feature. Concrete Timber Texture Mantle.
 Pacific Coast Builders, Inc.

 Custom straight-grain cedar sauna, custom straight oak cabinets with skirt back-lighting. 3-D tile vanity backsplash with wall mounted fixtures and LED mirrors. Light-projected shower plumbing box with custom glass. Pebble-inlaid and heated wood-tile flooring.
Photo by Marcie Heitzmann

 Structural Associates
Patterson Architecture + Interior Photography

Inspiration for a rustic bathroom remodel in Denver
Inspiration for a rustic bathroom remodel in Denver
 Dovetail Construction

Example of a mid-sized mountain style concrete floor freestanding bathtub design with open cabinets, brown walls, a vessel sink, copper countertops and light wood cabinets

 Zola European Windows
This Boulder, Colorado remodel by fuentesdesign demonstrates the possibility of renewal in American suburbs, and Passive House design principles. Once an inefficient single story 1,000 square-foot ranch house with a forced air furnace, has been transformed into a two-story, solar powered 2500 square-foot three bedroom home ready for the next generation.
The new design for the home is modern with a sustainable theme, incorporating a palette of natural materials including; reclaimed wood finishes, FSC-certified pine Zola windows and doors, and natural earth and lime plasters that soften the interior and crisp contemporary exterior with a flavor of the west. A Ninety-percent efficient energy recovery fresh air ventilation system provides constant filtered fresh air to every room. The existing interior brick was removed and replaced with insulation. The remaining heating and cooling loads are easily met with the highest degree of comfort via a mini-split heat pump, the peak heat load has been cut by a factor of 4, despite the house doubling in size. During the coldest part of the Colorado winter, a wood stove for ambiance and low carbon back up heat creates a special place in both the living and kitchen area, and upstairs loft.
This ultra energy efficient home relies on extremely high levels of insulation, air-tight detailing and construction, and the implementation of high performance, custom made European windows and doors by Zola Windows. Zola’s ThermoPlus Clad line, which boasts R-11 triple glazing and is thermally broken with a layer of patented German Purenit®, was selected for the project. These windows also provide a seamless indoor/outdoor connection, with 9′ wide folding doors from the dining area and a matching 9′ wide custom countertop folding window that opens the kitchen up to a grassy court where mature trees provide shade and extend the living space during the summer months.
With air-tight construction, this home meets the Passive House Retrofit (EnerPHit) air-tightness standard of

Sponsored
Sunbury, OH
J.Holderby - Renovations
Franklin County's Leading General Contractors - 2X Best of Houzz!

 NARI of Minnesota
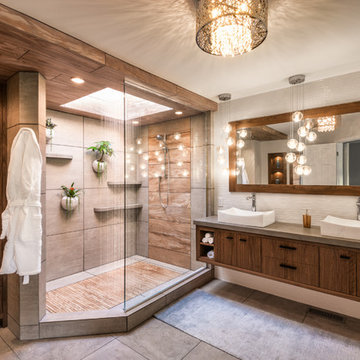
Residential Bath $50,001 to $75,000 (Mantis Design Build)
Alcove shower - contemporary gray floor alcove shower idea in Minneapolis with flat-panel cabinets, dark wood cabinets, a vessel sink and gray countertops
Alcove shower - contemporary gray floor alcove shower idea in Minneapolis with flat-panel cabinets, dark wood cabinets, a vessel sink and gray countertops

 O Design
Drop-in bathtub - mid-sized transitional master beige tile and porcelain tile porcelain tile and beige floor drop-in bathtub idea in Ottawa with shaker cabinets, black cabinets, a one-piece toilet, beige walls, an undermount sink, solid surface countertops and a hinged shower door

 MCYIA Interior Architecture and Design
{Photo Credit: Dan Murakami}
Inspiration for a mid-sized contemporary master gray tile and stone tile porcelain tile and beige floor tub/shower combo remodel in Hawaii with an undermount sink, flat-panel cabinets, medium tone wood cabinets, quartzite countertops, an undermount tub, a two-piece toilet and brown walls
Inspiration for a mid-sized contemporary master gray tile and stone tile porcelain tile and beige floor tub/shower combo remodel in Hawaii with an undermount sink, flat-panel cabinets, medium tone wood cabinets, quartzite countertops, an undermount tub, a two-piece toilet and brown walls

Sponsored
Delaware, OH

Buckeye Basements, Inc.
Central Ohio's Basement Finishing ExpertsBest Of Houzz '13-'21
 Hammer & Hand
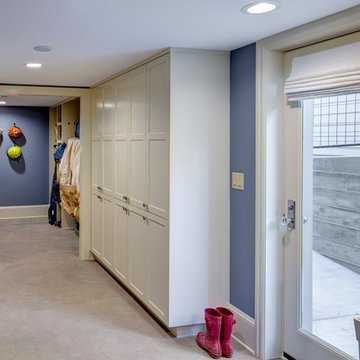
Referred to inside H&H as “the basement of dreams,” this project transformed a raw, dark, unfinished basement into a bright living space flooded with daylight. Working with architect Sean Barnett of Polymath Studio, Hammer & Hand added several 4’ windows to the perimeter of the basement, a new entrance, and wired the unit for future ADU conversion.
This basement is filled with custom touches reflecting the young family’s project goals. H&H milled custom trim to match the existing home’s trim, making the basement feel original to the historic house. The H&H shop crafted a barn door with an inlaid chalkboard for their toddler to draw on, while the rest of the H&H team designed a custom closet with movable hanging racks to store and dry their camping gear.
Photography by Jeff Amram.

 Oasis Architecture & Design

Large trendy three-story stucco white home design photo in San Diego with a shingle roof
56