
Search results for "Basement spa" in Home Design Ideas

Find the right local pro for your project
 Bertola Custom Homes and Remodeling
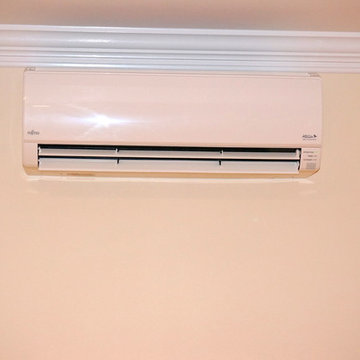
The ductless system helps to keep the basement nice and warm in the winter and heath, free of moisture and humidity year round.
Family room - traditional family room idea in Boston
Family room - traditional family room idea in Boston

 Custom Design & Construction
The homeowners had just purchased this home in El Segundo and they had remodeled the kitchen and one of the bathrooms on their own. However, they had more work to do. They felt that the rest of the project was too big and complex to tackle on their own and so they retained us to take over where they left off. The main focus of the project was to create a master suite and take advantage of the rather large backyard as an extension of their home. They were looking to create a more fluid indoor outdoor space.
When adding the new master suite leaving the ceilings vaulted along with French doors give the space a feeling of openness. The window seat was originally designed as an architectural feature for the exterior but turned out to be a benefit to the interior! They wanted a spa feel for their master bathroom utilizing organic finishes. Since the plan is that this will be their forever home a curbless shower was an important feature to them. The glass barn door on the shower makes the space feel larger and allows for the travertine shower tile to show through. Floating shelves and vanity allow the space to feel larger while the natural tones of the porcelain tile floor are calming. The his and hers vessel sinks make the space functional for two people to use it at once. The walk-in closet is open while the master bathroom has a white pocket door for privacy.
Since a new master suite was added to the home we converted the existing master bedroom into a family room. Adding French Doors to the family room opened up the floorplan to the outdoors while increasing the amount of natural light in this room. The closet that was previously in the bedroom was converted to built in cabinetry and floating shelves in the family room. The French doors in the master suite and family room now both open to the same deck space.
The homes new open floor plan called for a kitchen island to bring the kitchen and dining / great room together. The island is a 3” countertop vs the standard inch and a half. This design feature gives the island a chunky look. It was important that the island look like it was always a part of the kitchen. Lastly, we added a skylight in the corner of the kitchen as it felt dark once we closed off the side door that was there previously.
Repurposing rooms and opening the floor plan led to creating a laundry closet out of an old coat closet (and borrowing a small space from the new family room).
The floors become an integral part of tying together an open floor plan like this. The home still had original oak floors and the homeowners wanted to maintain that character. We laced in new planks and refinished it all to bring the project together.
To add curb appeal we removed the carport which was blocking a lot of natural light from the outside of the house. We also re-stuccoed the home and added exterior trim.
 Clear Home Design

believe it or not...this is the basement! such sophistication was achieved with the ivory and black crisp modern color story. the walls are lacquered in ivory paint, the floor is a stained ivory polished concrete...all high shine finish to bring light into a low ceiling basement.
 Oasis Architecture & Design
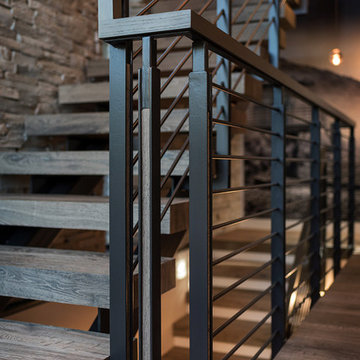
Example of a mid-sized trendy wooden floating metal railing staircase design in San Diego

Sponsored
Delaware, OH

Buckeye Basements, Inc.
Central Ohio's Basement Finishing ExpertsBest Of Houzz '13-'21
 Gruver Cooley
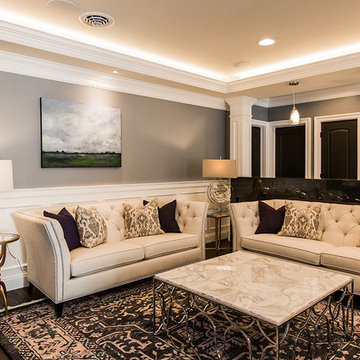
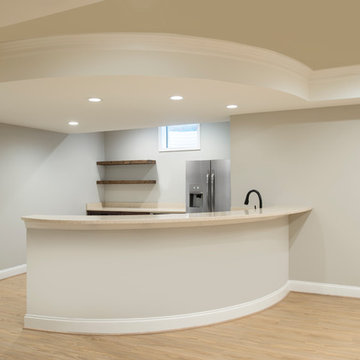
Inspiration for a transitional walk-out vinyl floor and beige floor basement remodel in DC Metro with beige walls, a standard fireplace and a stone fireplace
 Halcyon Interiors Co.

Making the Most of a Small Footprint
We maximized the room’s small footprint by designing a custom built-in bed, nightstands, and desk. We then added visual interest and sound dampening with the acoustic slat walls. The end result is a guest suite as beautiful and luxurious as the finest hotels.
SCOPE OF SERVICES
Interior Architecture & Design, Project Management, Custom Millwork and Built-In Design and Elevation DrawingsSpace Planning, Furniture, Lighting, Window Treatments, Textiles, and Decor Sourcing and Procurement, Art Curation, and final Styling to deliver a fully realized space.
 Duke Homes, Inc.
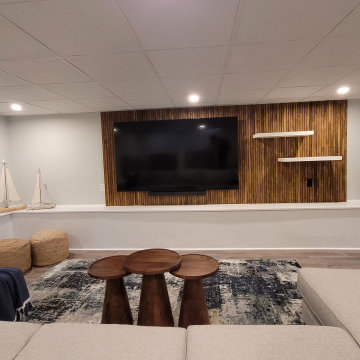


The large finished basement provides areas for gaming, movie night, gym time, a spa bath and a place to fix a quick snack!
Basement game room - huge modern walk-out medium tone wood floor and brown floor basement game room idea in Indianapolis with white walls
Basement game room - huge modern walk-out medium tone wood floor and brown floor basement game room idea in Indianapolis with white walls

 AXIS Productions

the existing laundry room had to be remodeled to accommodate the new bedroom and mudroom. The goal was to hide the washer and dryer behind doors so that the space would look more like a wet bar between the kitchen and mudroom.
WoodStone Inc, General Contractor
Home Interiors, Cortney McDougal, Interior Design
Draper White Photography

Sponsored
Delaware, OH
Buckeye Basements, Inc.
Central Ohio's Basement Finishing ExpertsBest Of Houzz '13-'21
 Gruver Cooley
Transitional porcelain tile and beige floor walk-in shower photo in DC Metro with shaker cabinets, dark wood cabinets, beige walls, an undermount sink, quartz countertops and beige countertops
 User

UserBy Thrive Design Group
Large cottage chic 3/4 gray tile and porcelain tile porcelain tile and brown floor alcove shower photo in Chicago with an undermount sink, shaker cabinets, gray cabinets, quartz countertops, a one-piece toilet and gray walls
Large cottage chic 3/4 gray tile and porcelain tile porcelain tile and brown floor alcove shower photo in Chicago with an undermount sink, shaker cabinets, gray cabinets, quartz countertops, a one-piece toilet and gray walls

 dB Atlanta | Direct Build of Atlanta
This is a beautiful spa bathroom with open wet room shower featuring a free standing pedestal tub and pebble tile mosaic. The master bath also features an open light wood stained Oak vanity with industrial lantern sconce lighting and a beautiful light, yet warm overall color pallet.
 Gruver Cooley
Walk-in shower - transitional beige tile vinyl floor and beige floor walk-in shower idea in DC Metro with shaker cabinets, dark wood cabinets, an undermount tub, beige walls, an undermount sink, quartz countertops and beige countertops

Sponsored
Sunbury, OH

J.Holderby - Renovations
Franklin County's Leading General Contractors - 2X Best of Houzz!
 Model Remodel

Spa-like guest bathroom with walk-in shower, soaking tub, and double vanity
Freestanding bathtub - mid-sized craftsman master blue tile and ceramic tile cork floor and double-sink freestanding bathtub idea in Seattle with shaker cabinets, white cabinets, white walls, an undermount sink, a hinged shower door, white countertops, a niche and a built-in vanity
Freestanding bathtub - mid-sized craftsman master blue tile and ceramic tile cork floor and double-sink freestanding bathtub idea in Seattle with shaker cabinets, white cabinets, white walls, an undermount sink, a hinged shower door, white countertops, a niche and a built-in vanity
 Hush Development and Management Group


Transformed an existing bathroom basement into a large space that you can enjoy for simple relaxing after a workout in the spa space
Freestanding bathtub - mid-sized french country master white tile and subway tile ceramic tile, multicolored floor, single-sink and wallpaper freestanding bathtub idea in Chicago with a one-piece toilet, pink walls, solid surface countertops, white countertops and a freestanding vanity
Freestanding bathtub - mid-sized french country master white tile and subway tile ceramic tile, multicolored floor, single-sink and wallpaper freestanding bathtub idea in Chicago with a one-piece toilet, pink walls, solid surface countertops, white countertops and a freestanding vanity
 GMI Design Group
Dan Rockafellow Photography

Inspiration for a mid-sized rustic master beige tile and stone tile travertine floor walk-in shower remodel with recessed-panel cabinets, dark wood cabinets, a two-piece toilet, beige walls, an undermount sink and quartz countertops
Inspiration for a mid-sized rustic master beige tile and stone tile travertine floor walk-in shower remodel with recessed-panel cabinets, dark wood cabinets, a two-piece toilet, beige walls, an undermount sink and quartz countertops
70