
Search results for "Basement spa" in Home Design Ideas


 Hush Development and Management Group
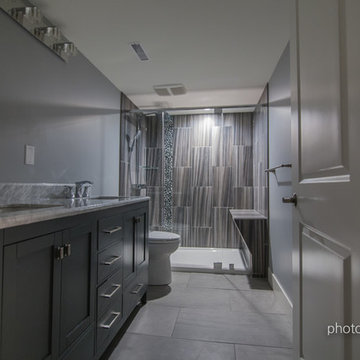
Transformed an existing bathroom basement into a large space that you can enjoy for simple relaxing after a workout in the spa space

Inspiration for a mid-sized french country master white tile and subway tile ceramic tile, multicolored floor, single-sink and wallpaper freestanding bathtub remodel in Chicago with a one-piece toilet, pink walls, solid surface countertops, white countertops and a freestanding vanity
Inspiration for a mid-sized french country master white tile and subway tile ceramic tile, multicolored floor, single-sink and wallpaper freestanding bathtub remodel in Chicago with a one-piece toilet, pink walls, solid surface countertops, white countertops and a freestanding vanity
Find the right local pro for your project
 Pinnacle Design & Remodeling

A basement bathroom remodel turned dingy to light and bright spa! This was a quick and easy bathroom flip done so on a budget.
Inspiration for a small transitional 3/4 white tile and ceramic tile laminate floor, beige floor and single-sink alcove shower remodel in Minneapolis with shaker cabinets, brown cabinets, a wall-mount toilet, white walls, an undermount sink, quartz countertops, a hinged shower door, white countertops and a freestanding vanity
Inspiration for a small transitional 3/4 white tile and ceramic tile laminate floor, beige floor and single-sink alcove shower remodel in Minneapolis with shaker cabinets, brown cabinets, a wall-mount toilet, white walls, an undermount sink, quartz countertops, a hinged shower door, white countertops and a freestanding vanity

 BRNS Design
green vanity bathroom single sink
Mid-sized transitional 3/4 white tile and ceramic tile double-sink bathroom photo in Dallas with recessed-panel cabinets, green cabinets, white walls, marble countertops, white countertops and a built-in vanity
Mid-sized transitional 3/4 white tile and ceramic tile double-sink bathroom photo in Dallas with recessed-panel cabinets, green cabinets, white walls, marble countertops, white countertops and a built-in vanity
 Structure Home
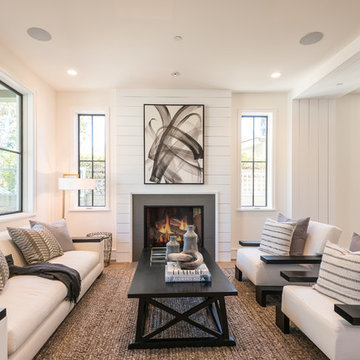
 Set upon an oversized and highly sought-after creekside lot in Brentwood, this two story home and full guest home exude a casual, contemporary farmhouse style and vibe. The main residence boasts 5 bedrooms and 5.5 bathrooms, each ensuite with thoughtful touches that accentuate the home’s overall classic finishes. The master retreat opens to a large balcony overlooking the yard accented by mature bamboo and palms. Other features of the main house include European white oak floors, recessed lighting, built in speaker system, attached 2-car garage and a laundry room with 2 sets of state-of-the-art Samsung washers and dryers. The bedroom suite on the first floor enjoys its own entrance, making it ideal for guests. The open concept kitchen features Calacatta marble countertops, Wolf appliances, wine storage, dual sinks and dishwashers and a walk-in butler’s pantry. The loggia is accessed via La Cantina bi-fold doors that fully open for year-round alfresco dining on the terrace, complete with an outdoor fireplace. The wonderfully imagined yard contains a sparkling pool and spa and a crisp green lawn and lovely deck and patio areas. Step down further to find the detached guest home, which was recognized with a Decade Honor Award by the Los Angeles Chapter of the AIA in 2006, and, in fact, was a frequent haunt of Frank Gehry who inspired its cubist design. The guest house has a bedroom and bathroom, living area, a newly updated kitchen and is surrounded by lush landscaping that maximizes its creekside setting, creating a truly serene oasis.

Sponsored
Galena, OH

Buckeye Restoration & Remodeling Inc.
Central Ohio's Premier Home Remodelers Since 1996


 JRS LANDSCAPING LLC
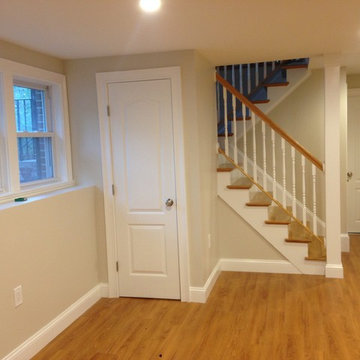
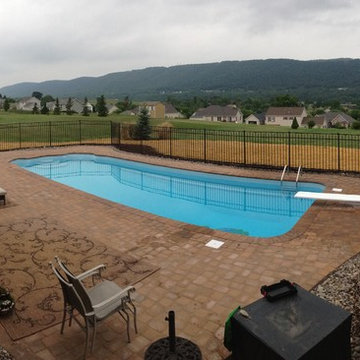
Finished Pool Deck and basement entrance with pathway
Large trendy backyard concrete paver and rectangular infinity pool photo
Large trendy backyard concrete paver and rectangular infinity pool photo
 Oasis Architecture & Design
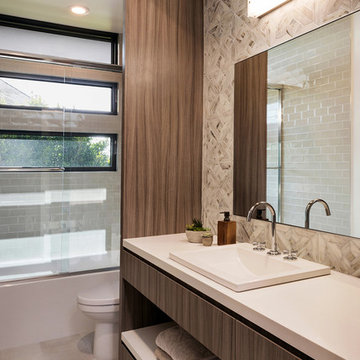
Example of a mid-sized trendy kids' gray tile and subway tile porcelain tile and gray floor home design design in San Diego with flat-panel cabinets, brown cabinets, a one-piece toilet, gray walls, a vessel sink, quartz countertops and white countertops
 DeCurtis Design
Photo: Adrian Boxall
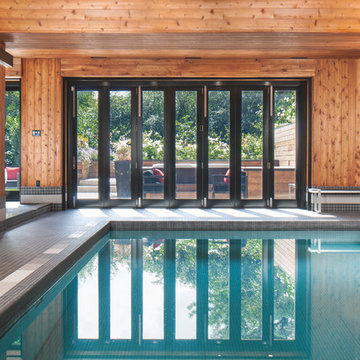
Basement swimming pool
Inspiration for a large contemporary indoor rectangular and tile lap pool remodel in Toronto
Inspiration for a large contemporary indoor rectangular and tile lap pool remodel in Toronto
 Jacobsen Architecture, LLC
Simon Jacobsen
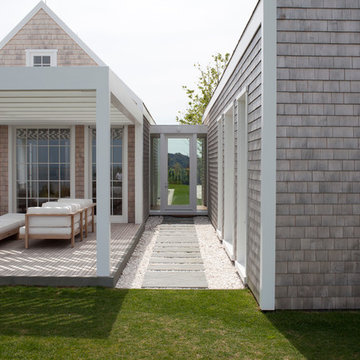
Example of a large beach style dark wood floor single front door design in Boston with gray walls and a glass front door
Example of a large beach style dark wood floor single front door design in Boston with gray walls and a glass front door

Sponsored
Sunbury, OH

J.Holderby - Renovations
Franklin County's Leading General Contractors - 2X Best of Houzz!

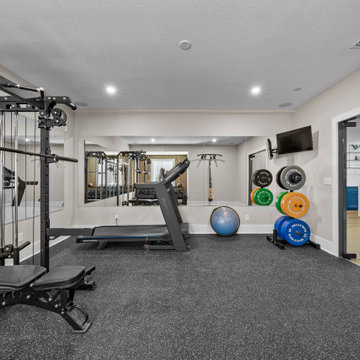


Sponsored
Sunbury, OH
J.Holderby - Renovations
Franklin County's Leading General Contractors - 2X Best of Houzz!
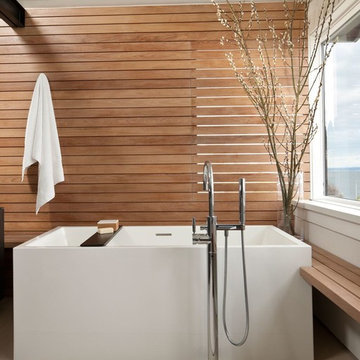

 Nordic Sauna
Have the salt air of the sea without going to the beach! We can custom build your sauna with a salt wall using real blocks of salt. The steam releases the salt into the air to give a revitalizing breath to open up the lungs and further relax the body. This type of design is recommended for those with allergy issues. Featured in this photo are also our adjustable Serenity benches that act like recliners. The lower benches are curved. The floors have cedar tiles. We can design any of our traditional saunas to include any of the features pictured here.

 Duke Homes, Inc.
The large finished basement provides areas for gaming, movie night, gym time, a spa bath and a place to fix a quick snack!
Huge minimalist walk-out medium tone wood floor and brown floor basement game room photo in Indianapolis with white walls
Huge minimalist walk-out medium tone wood floor and brown floor basement game room photo in Indianapolis with white walls
73