
Search results for "Basement spa" in Home Design Ideas
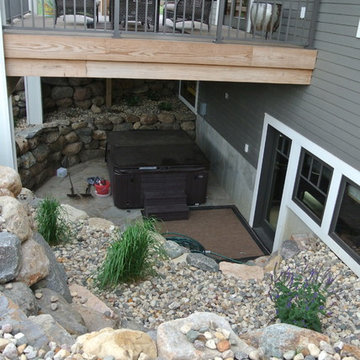
 Castlerock Construction & Concrete, Inc.
Spa off of walk out basement, below covered deck. Back of home. Rocks are set to create a natural staircase to below.
Pool - traditional pool idea
Pool - traditional pool idea

 Andrew Mikhael Architect
This is the master bathroom shower. We expanded the bathroom area by taking over the upstairs apartment kitchen when we combined apartments. This shower features a teak wood shower floor for a luxurious feel under foot. Also in teak is the shower nook for soaps and bottles. The rain head and hand shower make for a flexible and exhilarating bathing experience, complete with a bench for relaxing. Photos by Brad Dickson

 Gandia Custom Homes
Alcove shower - large contemporary master beige tile and porcelain tile porcelain tile and beige floor alcove shower idea in Los Angeles with flat-panel cabinets, medium tone wood cabinets, white walls, a vessel sink and quartzite countertops
Find the right local pro for your project

 Laura Lee Home

This walkout basement space is entertainment central. Just steps away from the pool, spa and golf course, the family spends a lot of time entertaining here.
alise o'brien photography


 Skelly Build
sophie epton photography

Mid-sized arts and crafts 3/4 gray tile and marble tile mosaic tile floor and gray floor sliding shower door photo in Austin with beaded inset cabinets, green cabinets, a one-piece toilet, white walls, an undermount sink and marble countertops
Mid-sized arts and crafts 3/4 gray tile and marble tile mosaic tile floor and gray floor sliding shower door photo in Austin with beaded inset cabinets, green cabinets, a one-piece toilet, white walls, an undermount sink and marble countertops

Sponsored
Sunbury, OH

J.Holderby - Renovations
Franklin County's Leading General Contractors - 2X Best of Houzz!

 Northside Design Collective

Inspiration for a mid-sized modern brown two-story wood house exterior remodel with a shed roof and a metal roof
 Town & Country Remodeling
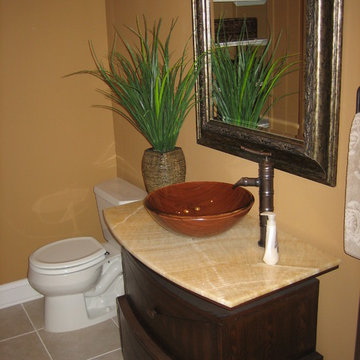
2nd bathroom (powder room) we built into this finished basement project
Basement - modern ceramic tile basement idea in DC Metro with an undermount sink
Basement - modern ceramic tile basement idea in DC Metro with an undermount sink


 Haven Design and Construction

This elegant bathroom belongs to the client's preteen daughter. Complete with a sit down make up vanity, this bathroom features it all. Ample cabinet storage and expansive mirrors make this bathroom feel larger since this basement bathroom does not have an exterior window. The color scheme was pulled from the beautiful marble mosaic shower tile and the porcelain floor tile is heated for chilly winter mornings.

Sponsored
Sunbury, OH
J.Holderby - Renovations
Franklin County's Leading General Contractors - 2X Best of Houzz!
 Pike Properties

Example of a mid-sized cottage blue tile and glass tile medium tone wood floor and brown floor bathroom design in Charlotte with gray cabinets, a two-piece toilet, beige walls, an undermount sink, a hinged shower door, white countertops and shaker cabinets

 Aeris Home
My client decided to sell his house. Fantastic location, best schools in the area, minutes away from the ocean... All that was missing were signs of life and updated finishes. We instantly agreed on whites & greys; a free standing tub, double vanity, and long-lasting / easy-maintenance tile. We now have a clean white space that can be molded into anyone's perfect bath. White canvas gives opportunity to add color and drama. I call this "Baltic White" because sky reflections and tint in the shower glass cast just enough blue to remind me of snowy winters in Scandinavia. To demonstrate character, I staged with black accessories, a tribal rug and added warmth via walnut tub shelf. Candles and salt rock ground the airy feel and leave us with a balanced space that is as welcoming as it is elegant.
Photos - Hale Production Studios
 FBC Remodel
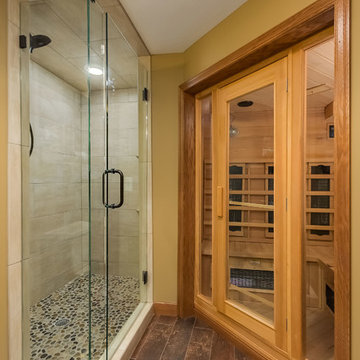
Bathroom with tile surround shower and river rock flooring and steam room. ©Finished Basement Company
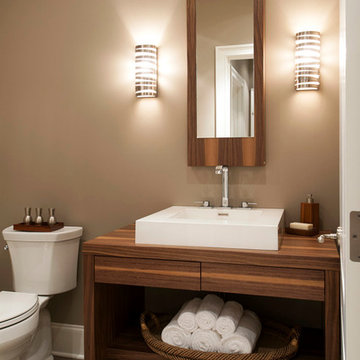
Example of a mid-sized transitional porcelain tile porcelain tile and brown floor corner shower design in Minneapolis with furniture-like cabinets, dark wood cabinets, beige walls, a drop-in sink and a hinged shower door
Example of a mid-sized transitional porcelain tile porcelain tile and brown floor corner shower design in Minneapolis with furniture-like cabinets, dark wood cabinets, beige walls, a drop-in sink and a hinged shower door
Sponsored
Galena, OH

Buckeye Restoration & Remodeling Inc.
Central Ohio's Premier Home Remodelers Since 1996
 Duke Homes, Inc.

The large finished basement provides areas for gaming, movie night, gym time, a spa bath and a place to fix a quick snack!
Example of a huge minimalist walk-out medium tone wood floor and brown floor basement game room design in Indianapolis with white walls
Example of a huge minimalist walk-out medium tone wood floor and brown floor basement game room design in Indianapolis with white walls

 Ameerti Jameela Mansions and Estates, Inc
Hallway - mediterranean hallway idea in Chicago with white walls

69