
Search results for "Basement spa" in Home Design Ideas

 marshall sabatini | architecture+

New Workout Area
Inspiration for a shabby-chic style home gym remodel in Philadelphia
Inspiration for a shabby-chic style home gym remodel in Philadelphia

Find the right local pro for your project
 marshall sabatini | architecture+
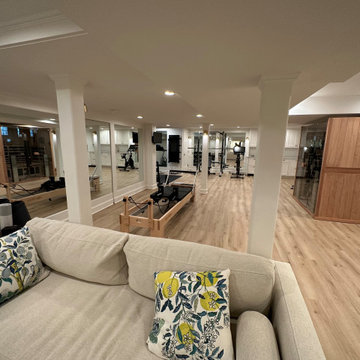
New Retreat Area
Example of a cottage chic home design design in Philadelphia
Example of a cottage chic home design design in Philadelphia
 User
UserMarcella Cobos

Doorless shower - small traditional 3/4 white tile and ceramic tile ceramic tile doorless shower idea in Los Angeles with an undermount sink, furniture-like cabinets, black cabinets, marble countertops, a two-piece toilet and blue walls
Doorless shower - small traditional 3/4 white tile and ceramic tile ceramic tile doorless shower idea in Los Angeles with an undermount sink, furniture-like cabinets, black cabinets, marble countertops, a two-piece toilet and blue walls

 Seriously Happy Homes
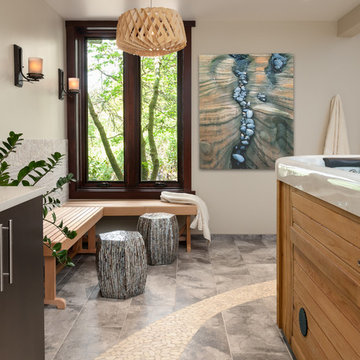
Can you believe this is a basement?! This spa space is inviting and has an organic “inside-meets-outside” feeling.
Transitional bathroom photo in Seattle
Transitional bathroom photo in Seattle

Sponsored
Delaware, OH

Buckeye Basements, Inc.
Central Ohio's Basement Finishing ExpertsBest Of Houzz '13-'21
 Duke Homes, Inc.

The large finished basement provides areas for gaming, movie night, gym time, a spa bath and a place to fix a quick snack!
Inspiration for a huge modern walk-out medium tone wood floor and brown floor basement game room remodel in Indianapolis with white walls
Inspiration for a huge modern walk-out medium tone wood floor and brown floor basement game room remodel in Indianapolis with white walls
 Town & Country Remodeling
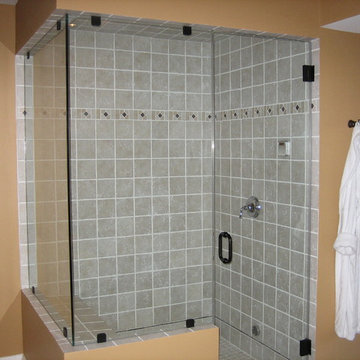
Complete steam shower we built in a large spa bathroom
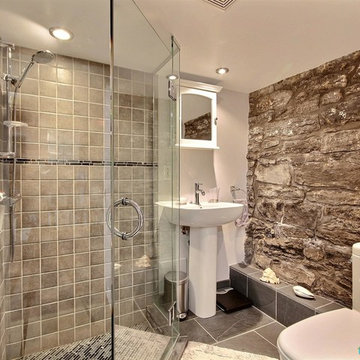
Inspiration for a modern ceramic tile bathroom remodel in DC Metro with an undermount sink
Inspiration for a modern ceramic tile bathroom remodel in DC Metro with an undermount sink
 Duke Homes, Inc.

The large finished basement provides areas for gaming, movie night, gym time, a spa bath and a place to fix a quick snack!
Example of a huge minimalist walk-out medium tone wood floor and brown floor basement game room design in Indianapolis with white walls
Example of a huge minimalist walk-out medium tone wood floor and brown floor basement game room design in Indianapolis with white walls
 Elite Design Group

The porte cochere in this incredible home plan underlines the fact that this is no ordinary home. The French Country, French Provincial home is loaded with popular features. You’ll love the two-story foyer, the vaulted gathering room, and gourmet kitchen with adjacent formal dining space. The master suite features his and her’s walk-in closets and a master bath with a walk-in shower. A radius stair tower leads upstairs, where you’ll find three suites, a game room with wet bar, and a movie theater. Parking is a breeze, thanks to two separate garages, one for a single-car, the other with 2-car dimensions. An optional basement is also available with this plan.
www.edgplancollection.com
 Pat Scales Remodeling
Add Vision
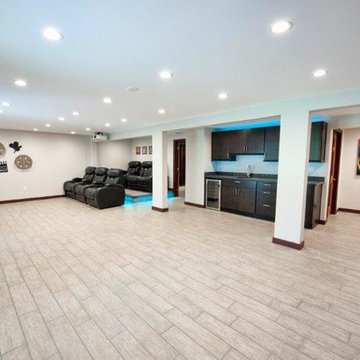
Example of a large trendy walk-out beige floor basement design in Columbus with beige walls
Example of a large trendy walk-out beige floor basement design in Columbus with beige walls

Sponsored
Delaware, OH
Buckeye Basements, Inc.
Central Ohio's Basement Finishing ExpertsBest Of Houzz '13-'21
 Overland Remodeling & Builders

Family room library - large modern open concept laminate floor and multicolored floor family room library idea in Los Angeles with white walls
 Architectural Designs
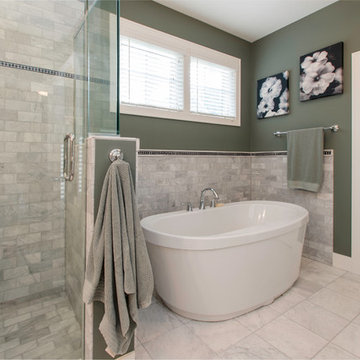
Exclusive House Plan 73345HS is a 3 bedroom 3.5 bath beauty with the master on main and a 4 season sun room that will be a favorite hangout.
The front porch is 12' deep making it a great spot for use as outdoor living space which adds to the 3,300+ sq. ft. inside.
Ready when you are. Where do YOU want to build?
Plans: http://bit.ly/73345hs
Photo Credit: Garrison Groustra

 ODS Architecture
Originally a nearly three-story tall 1920’s European-styled home was turned into a modern villa for work and home. A series of low concrete retaining wall planters and steps gradually takes you up to the second level entry, grounding or anchoring the house into the site, as does a new wrap around veranda and trellis. Large eave overhangs on the upper roof were designed to give the home presence and were accented with a Mid-century orange color. The new master bedroom addition white box creates a better sense of entry and opens to the wrap around veranda at the opposite side. Inside the owners live on the lower floor and work on the upper floor with the garage basement for storage, archives and a ceramics studio. New windows and open spaces were created for the graphic designer owners; displaying their mid-century modern furnishings collection.
A lot of effort went into attempting to lower the house visually by bringing the ground plane higher with the concrete retaining wall planters, steps, wrap around veranda and trellis, and the prominent roof with exaggerated overhangs. That the eaves were painted orange is a cool reflection of the owner’s Dutch heritage. Budget was a driver for the project and it was determined that the footprint of the home should have minimal extensions and that the new windows remain in the same relative locations as the old ones. Wall removal was utilized versus moving and building new walls where possible.
Photo Credit: John Sutton Photography.
 Hoffman Grayson Architects LLP

The stairs were designed to wrap around into the Living Room, to form an integral bench. The opening to the right leads into the Dining Room.
During parties, the bench provides extra seating, as do the steps. This is especially nice when someone is playing the piano.
The railing balusters were designed to use square quarter sawn oak stock, and was built on premises.
Photo by Glen Grayson, AIA

Sponsored
Delaware, OH
Buckeye Basements, Inc.
Central Ohio's Basement Finishing ExpertsBest Of Houzz '13-'21
 Gruver Cooley
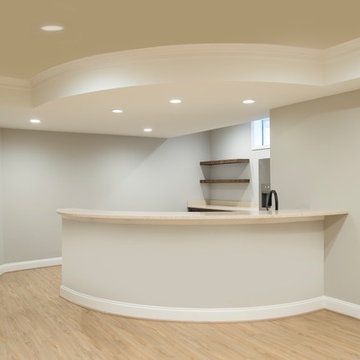
Example of a transitional walk-out vinyl floor and beige floor basement design in DC Metro with beige walls, a standard fireplace and a stone fireplace
 Owen Homes LLC
Photo by Aaron Leimkuehler.

Inspiration for a transitional sauna remodel in Kansas City
Inspiration for a transitional sauna remodel in Kansas City

71